
Barkham Project.
Full Case Study.
Inspired by this project? Our expert team are waiting to help you.
A Whole House Renovation in Barkham, Berkshire.
Designs for Living Interiors designed, supplied and installed eight rooms in a family home in Barkham, near Wokingham in Berkshire. The house was taken back to nothing and rebuilt, so every room was specified from scratch: a Masterclass shaker kitchen, a family bathroom, a principal bathroom with a freestanding bath, a shower room, a cloakroom, a boot room, a laundry room and a utility room.
The whole house ran as one programme rather than in phases, with one design team and one installation team throughout.
Project at a glance.
Location: Barkham, near Wokingham, Berkshire
Project type: New build, taken to ground level and rebuilt
Scope: Design, supply and installation
Rooms: Kitchen, family bathroom, principal bathroom, shower room, cloakroom, boot room, laundry room, utility room
Programme: All eight rooms delivered in one continuous phase
Kitchen: Masterclass Kitchens, two-tone shaker, quartz worktops, Smeg appliances
Bathroom brands: Duravit, Geberit, VitrA, Villeroy & Boch, Adamsez, Aqualla
Tiling: Ca’ Pietra
Joinery: Bespoke, made to measure
Metalwork: Antique brass, brushed brass and chrome, by room
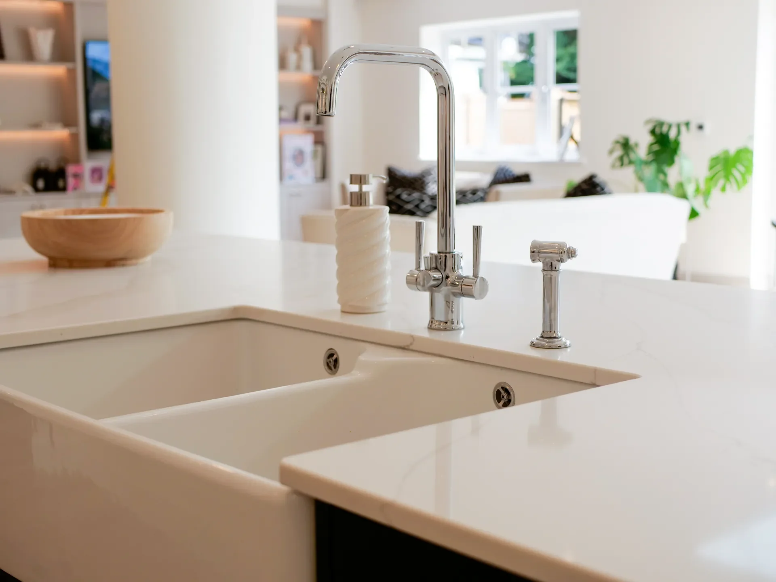
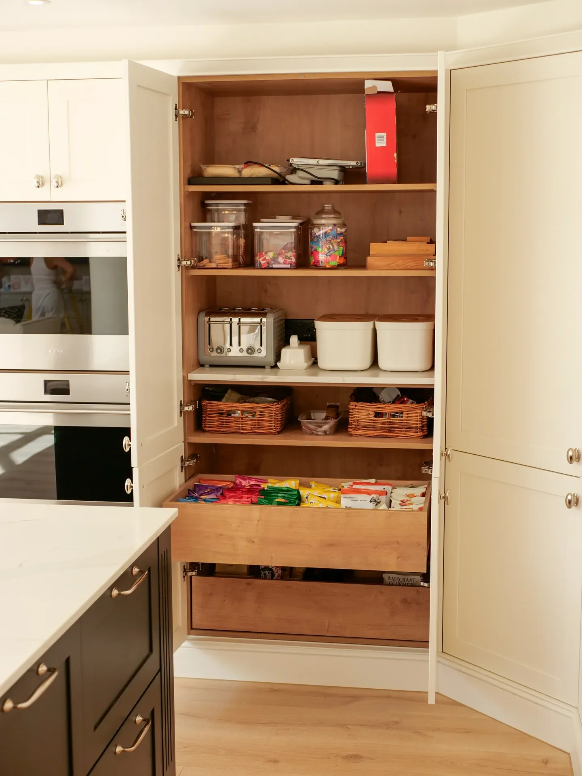
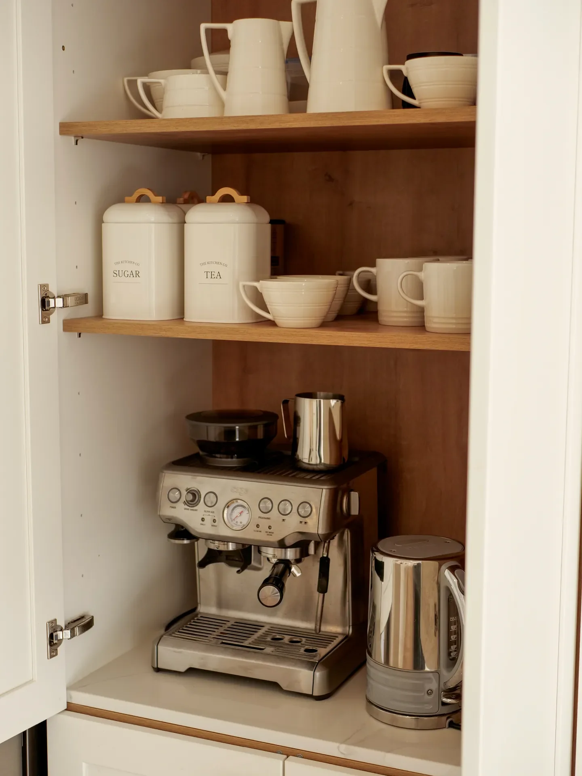
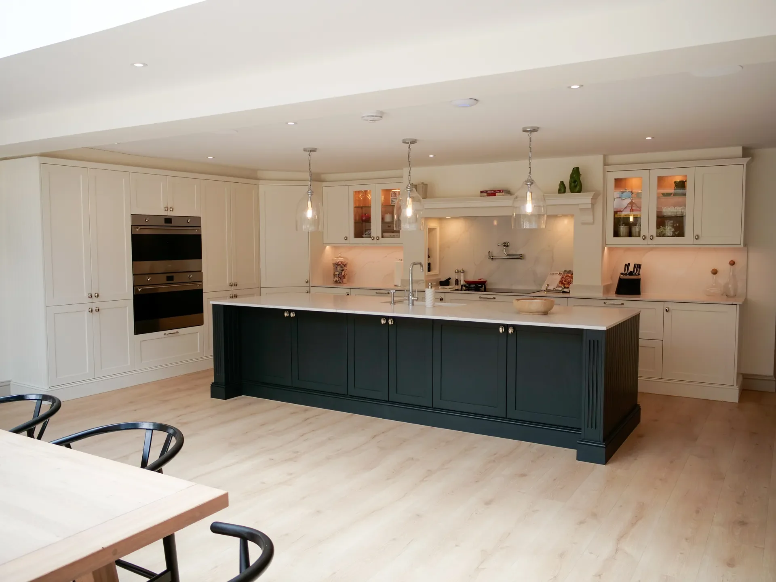
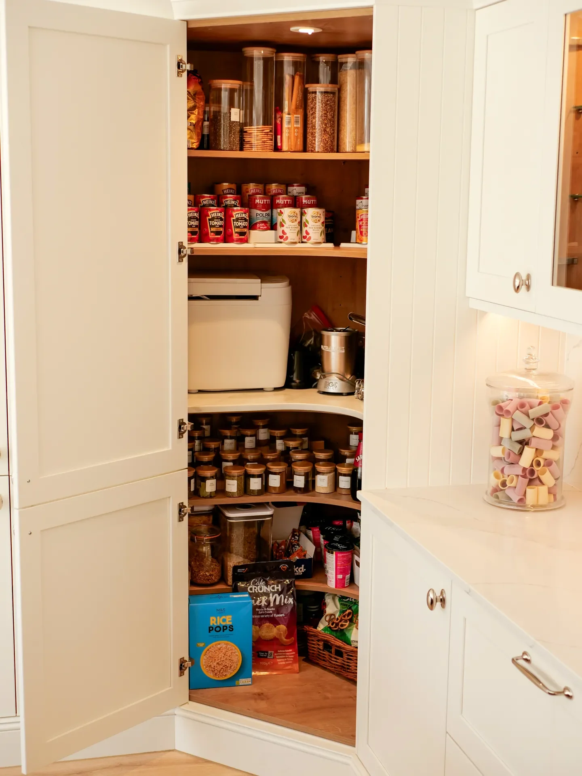
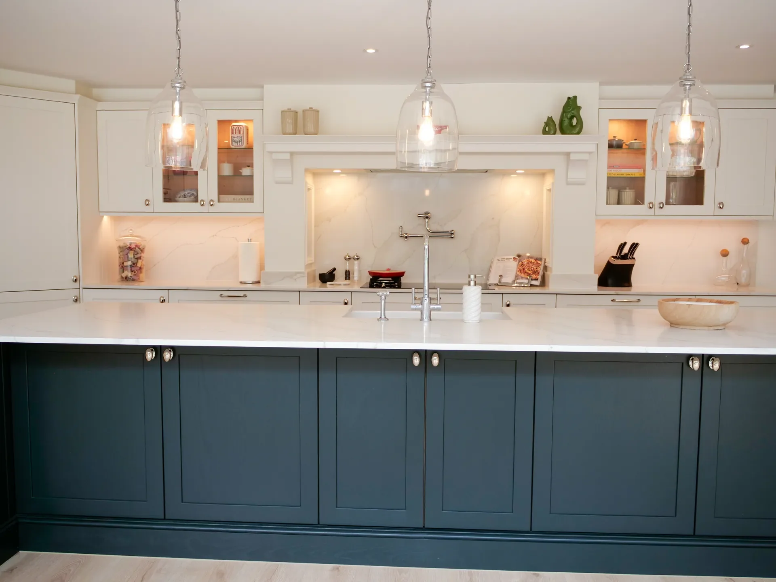
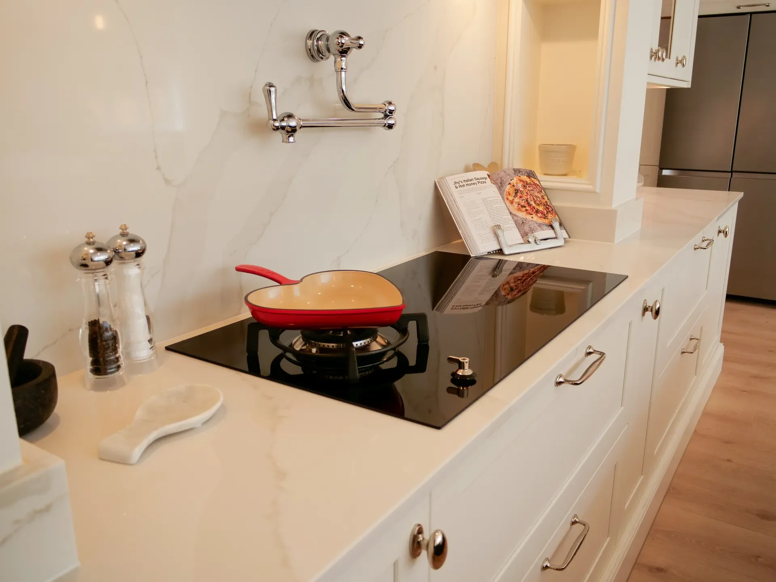
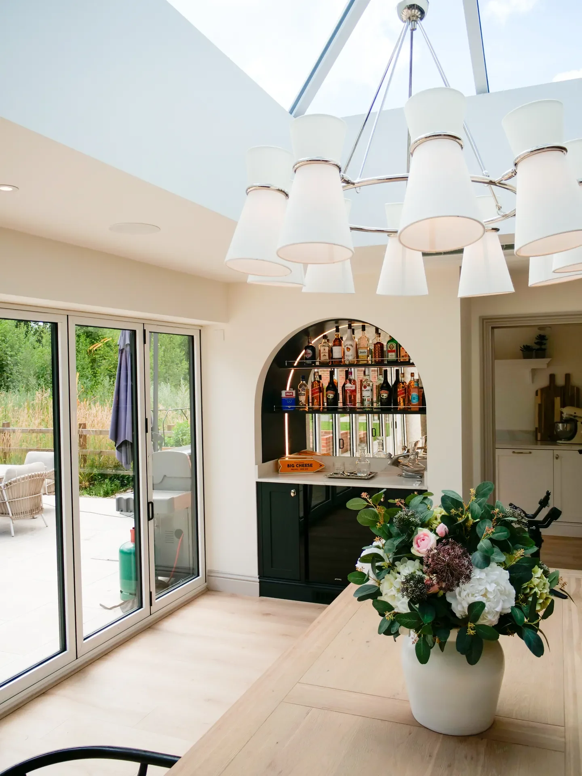
The Kitchen
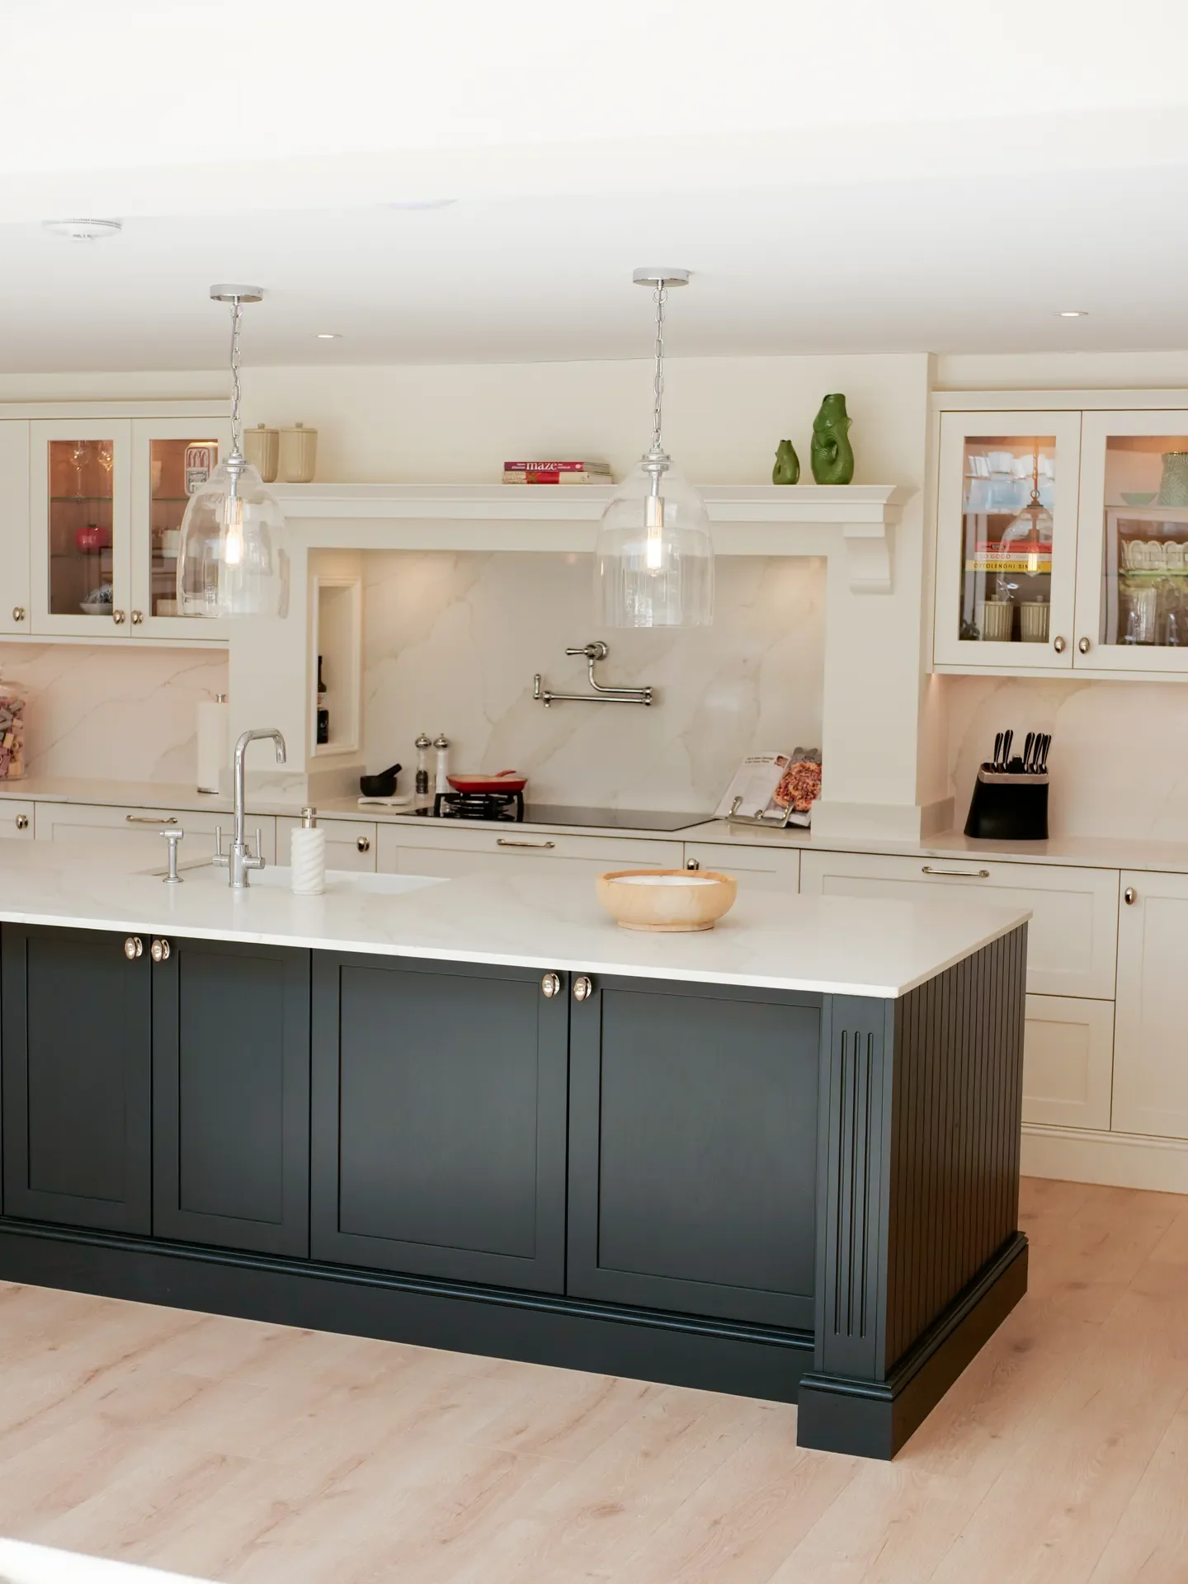
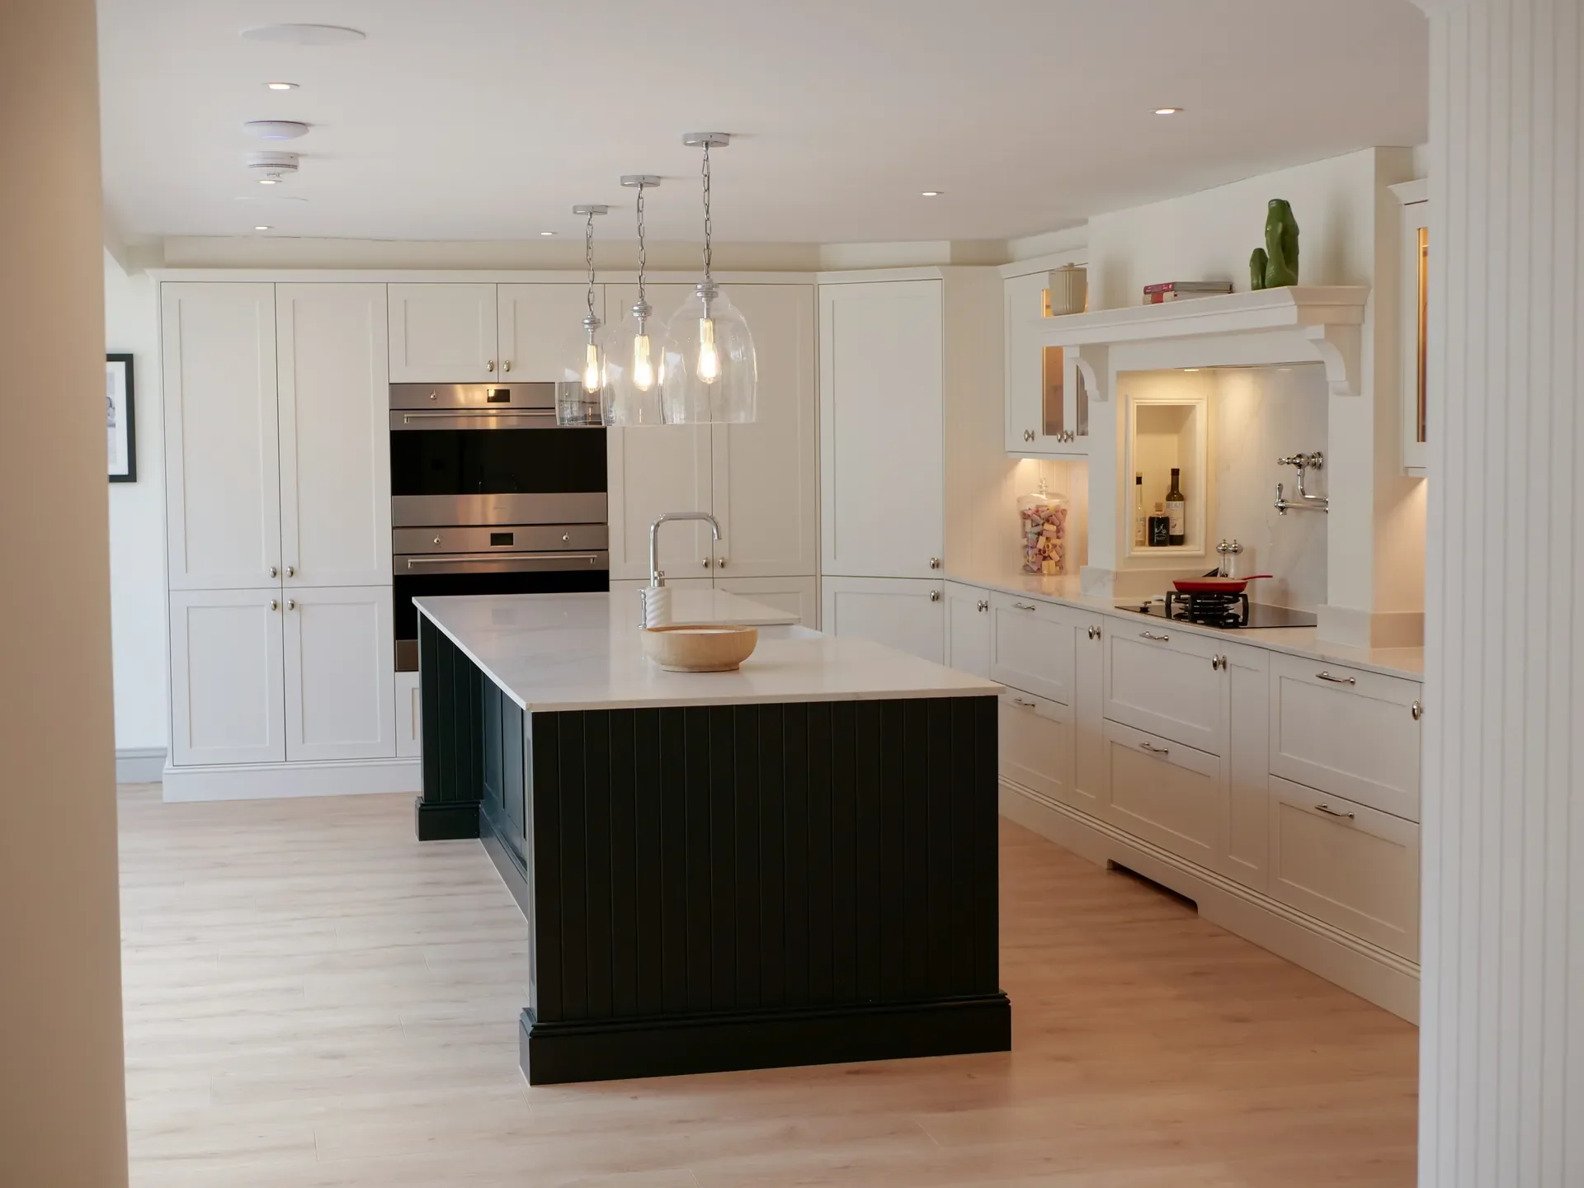
A two-tone Masterclass shaker kitchen with a contrasting island at the centre of an open-plan room. Quartz worktops throughout. A wall-mounted pot filler sits above the hob, and integrated lighting runs through the cabinetry.
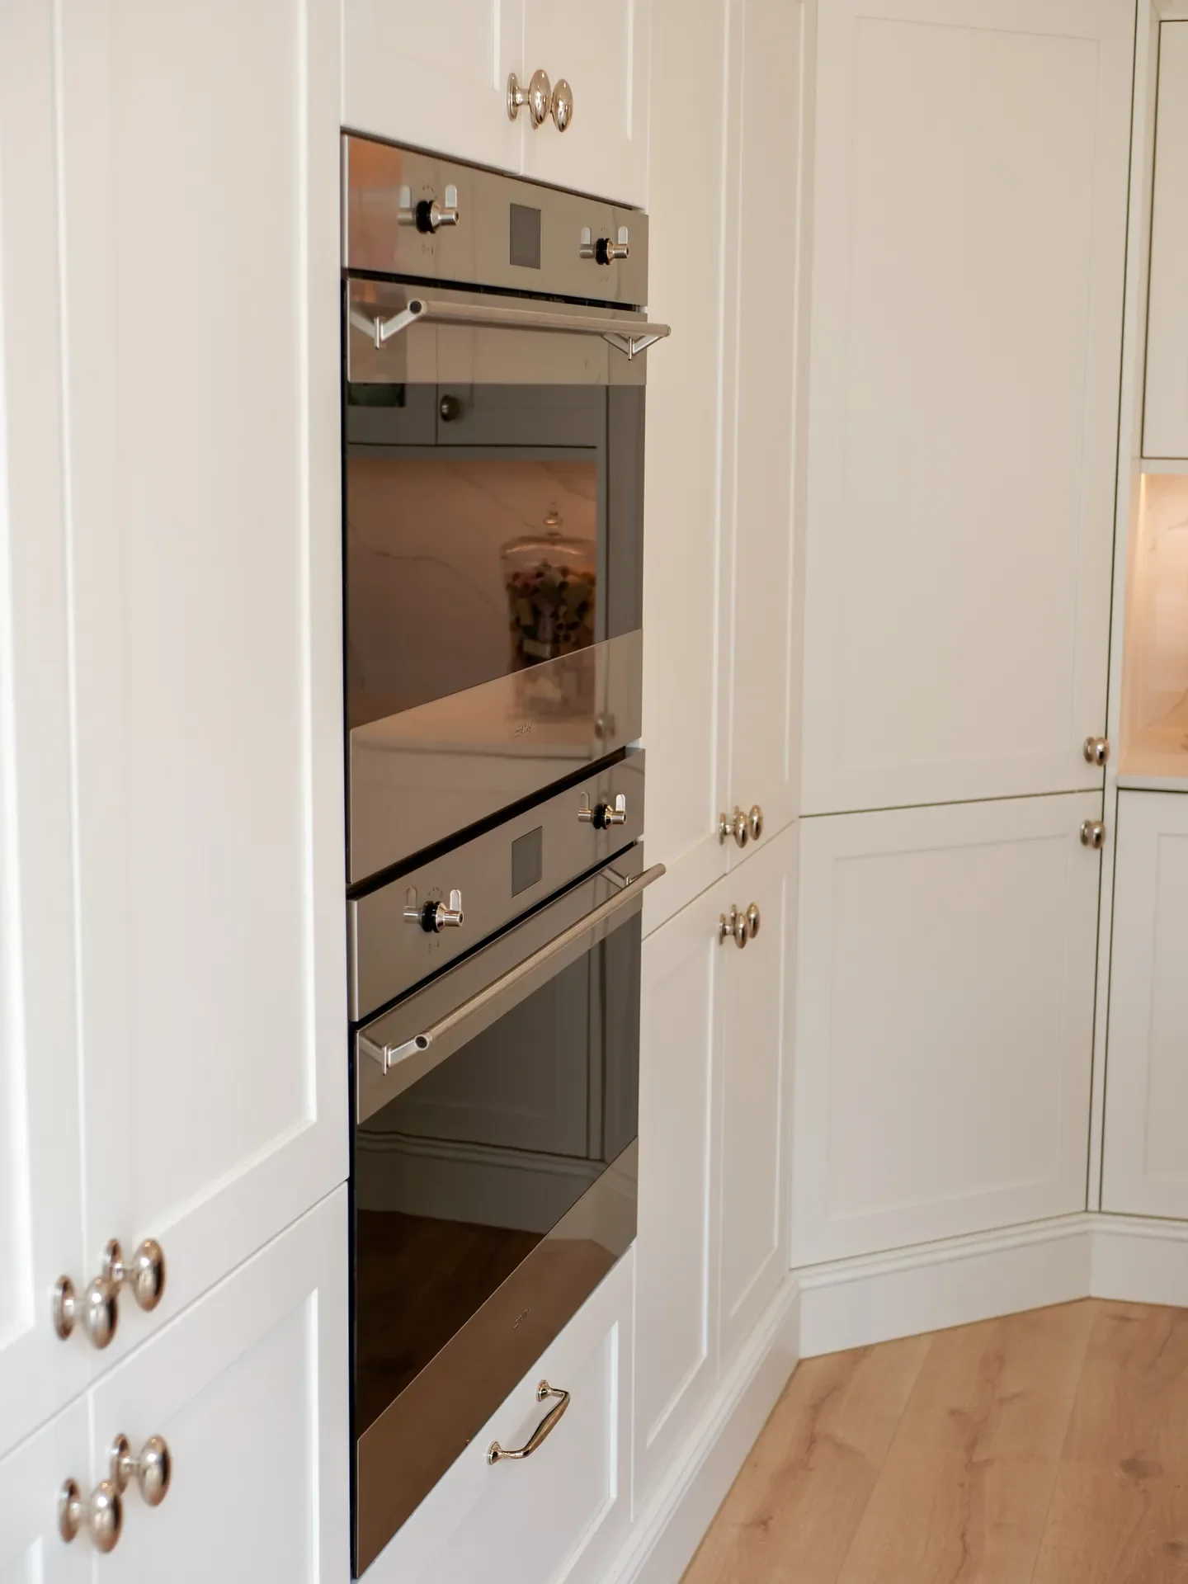
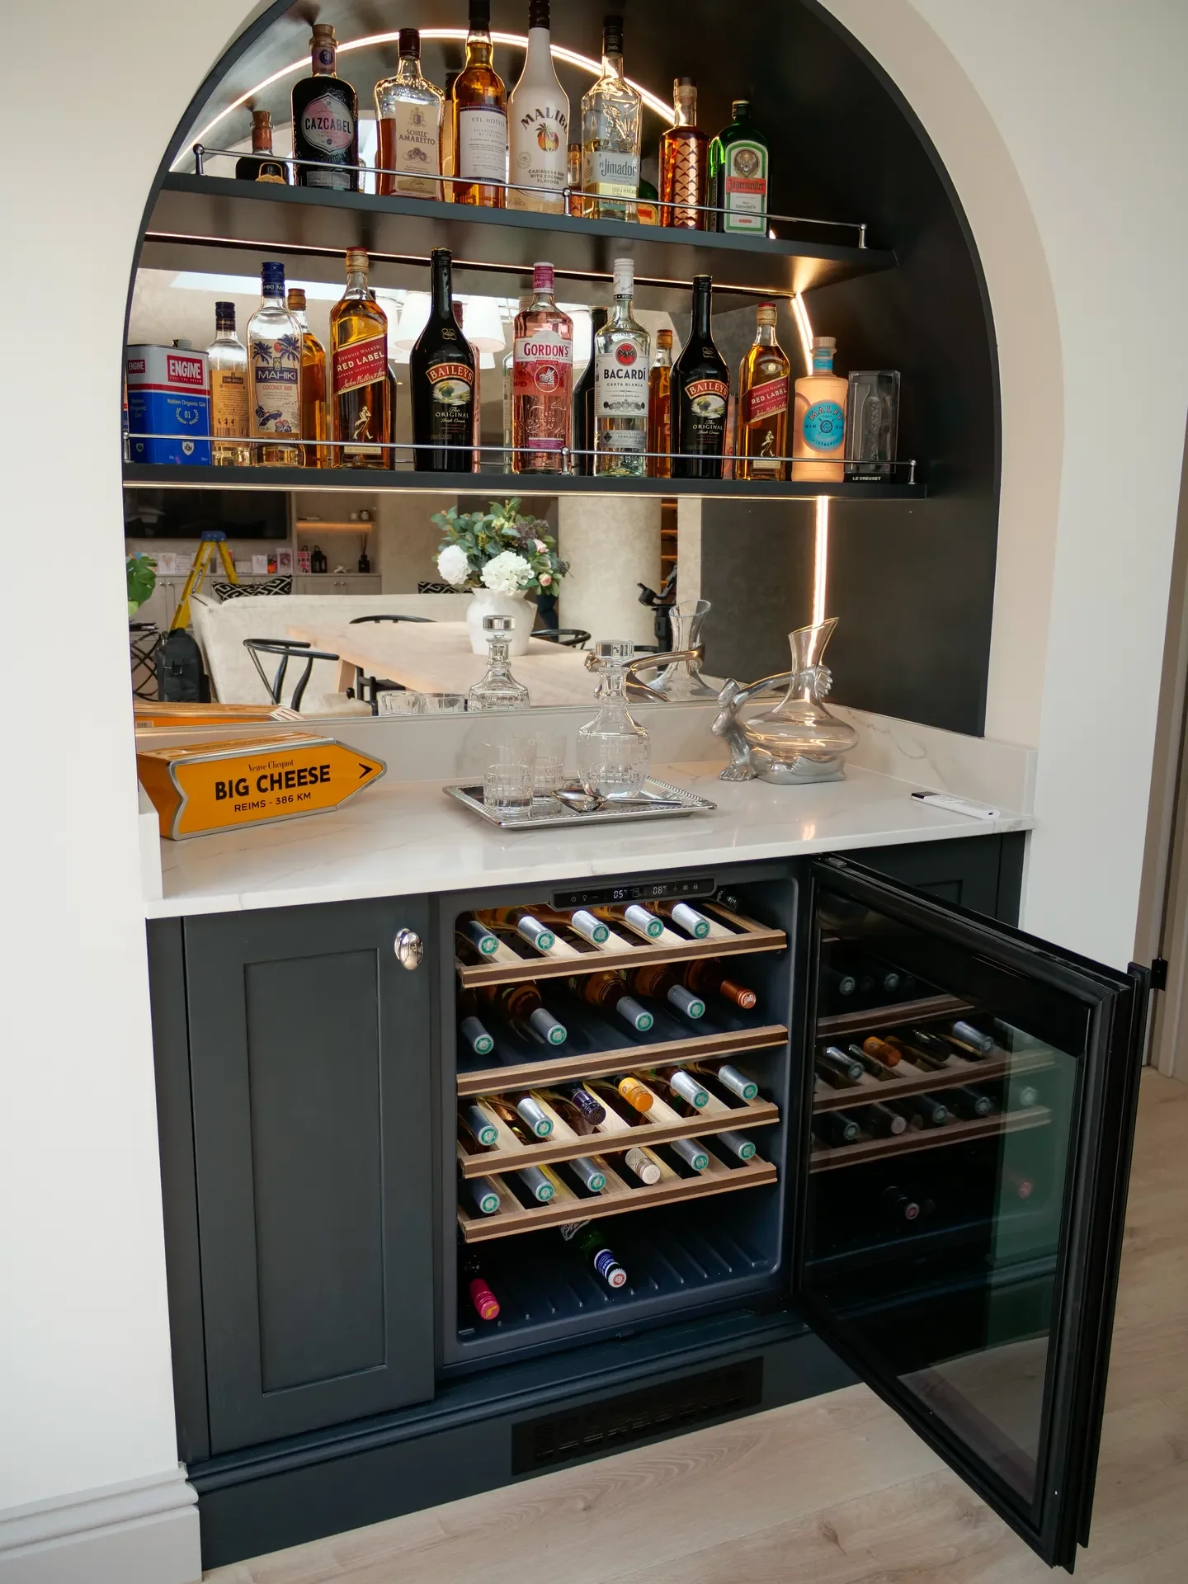
Storage was the driver. There is a bespoke drinks station, a coffee station that closes away behind doors, and a walk-in pantry fitted with oak shelving, pull-out drawers and dedicated space for everyday essentials. Smeg appliances are integrated throughout so the worktops stay clear.
Specified: Masterclass Kitchens shaker cabinetry, quartz worktops, integrated Smeg appliances, wall-mounted pot filler, bespoke drinks station, concealed coffee station, walk-in pantry with oak internals.
The Utility Room
Shaker cabinetry that continues the kitchen next door, with quartz worktops and a Belfast sink under a chrome bridge tap with an integrated drainer.
Storage is set up for cleaning products, household essentials and small appliances, and the worktop is long enough for prep, flowers or washing down muddy boots.
Specified: Bespoke shaker cabinetry, quartz worktops, Belfast sink, chrome bridge tap, integrated drainer.
The Family Bathroom
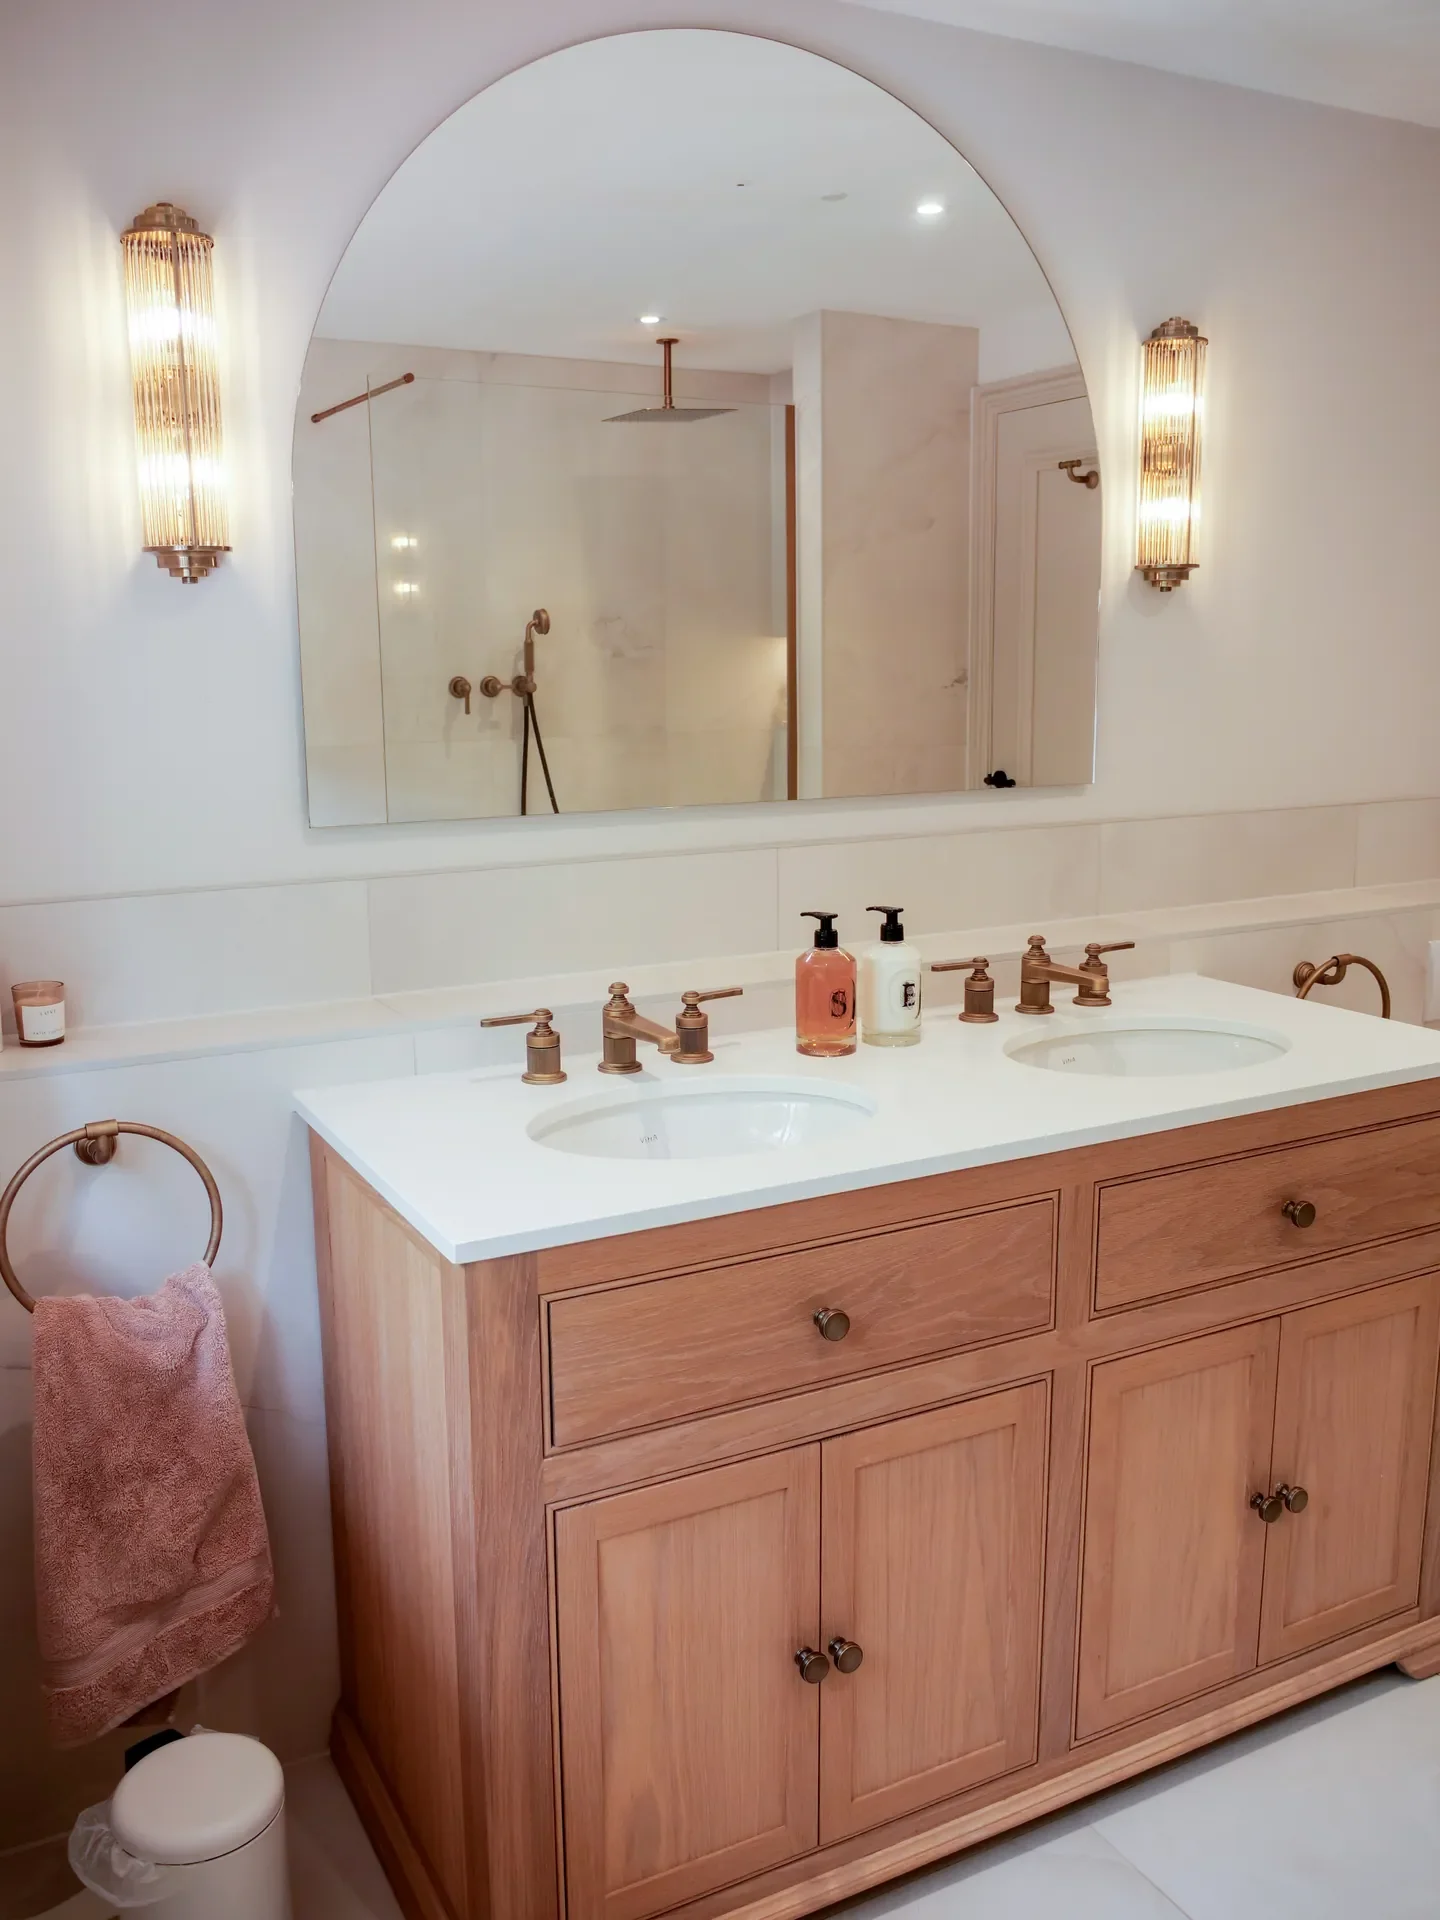
Large-format marble-effect porcelain on the walls and floor, with a natural oak vanity carrying twin basins. Ribbed glass wall lights sit either side of the mirror.
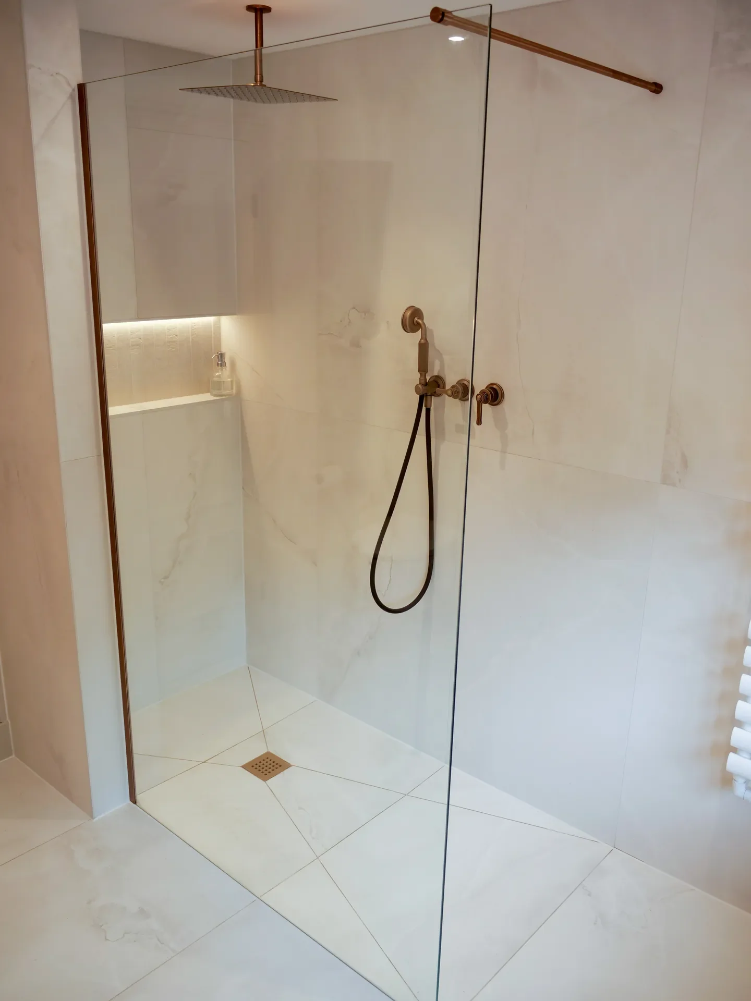
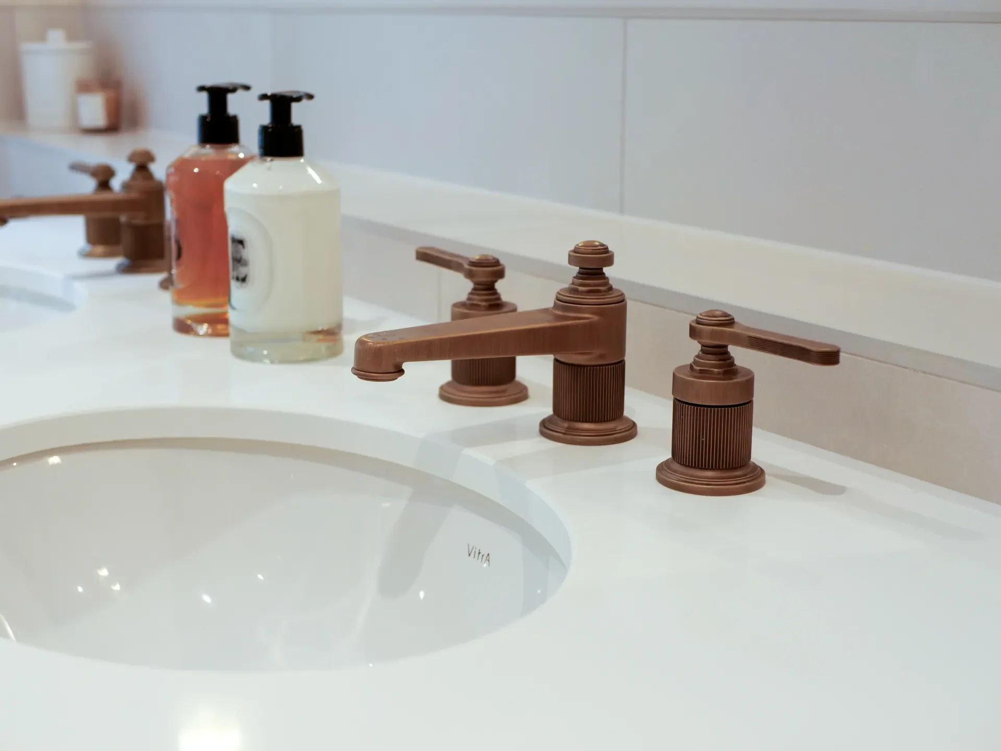
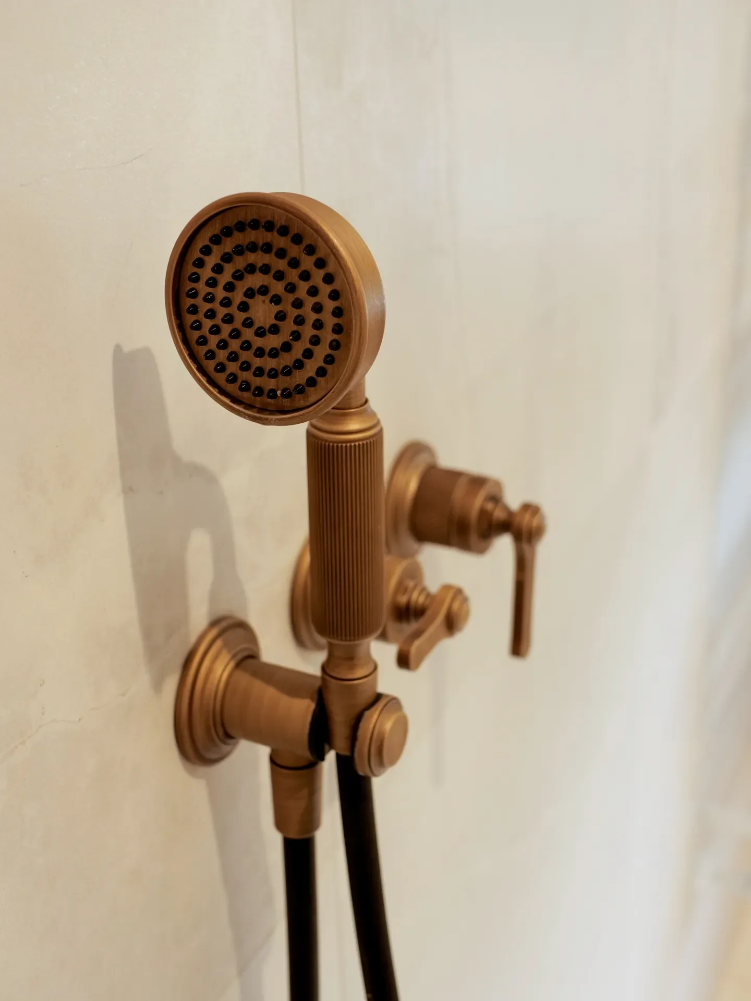
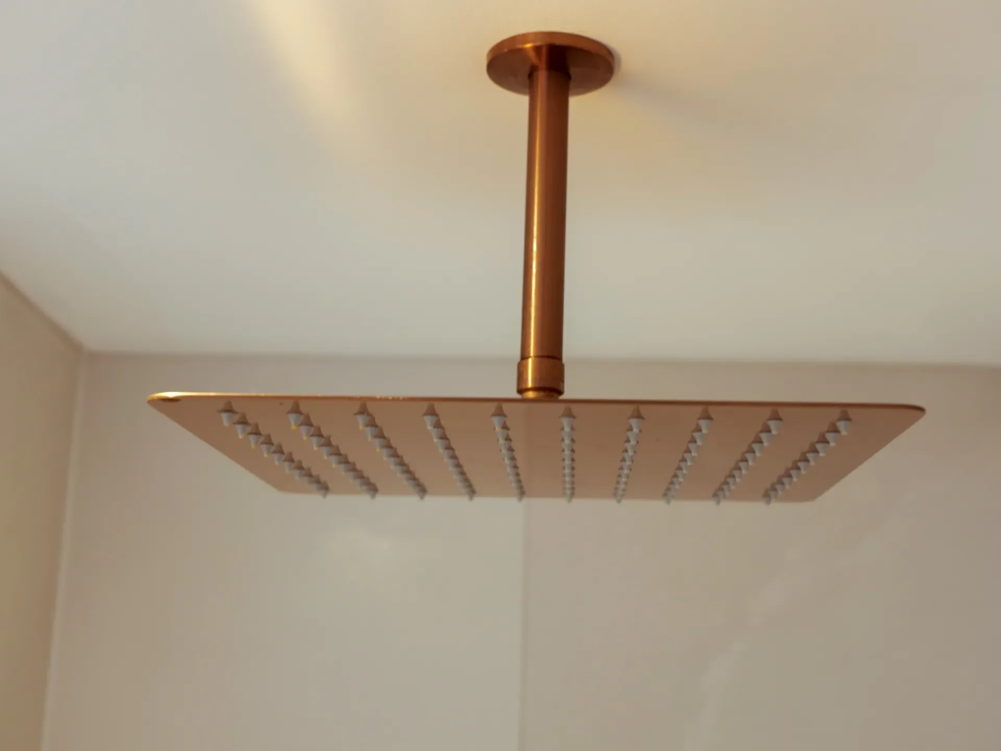
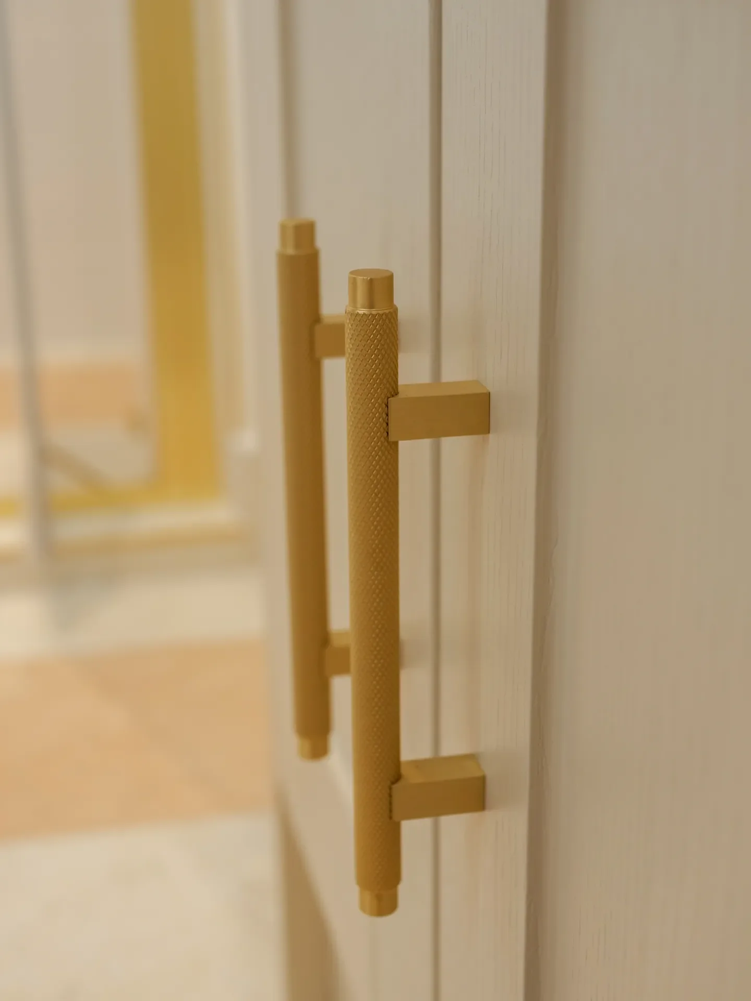
The brassware is antique brass with fluted lever handles and a telephone-style shower handset. The shower is a walk-in behind a frameless glass screen, with a level tray, a recessed lit niche and a brass drain grate.
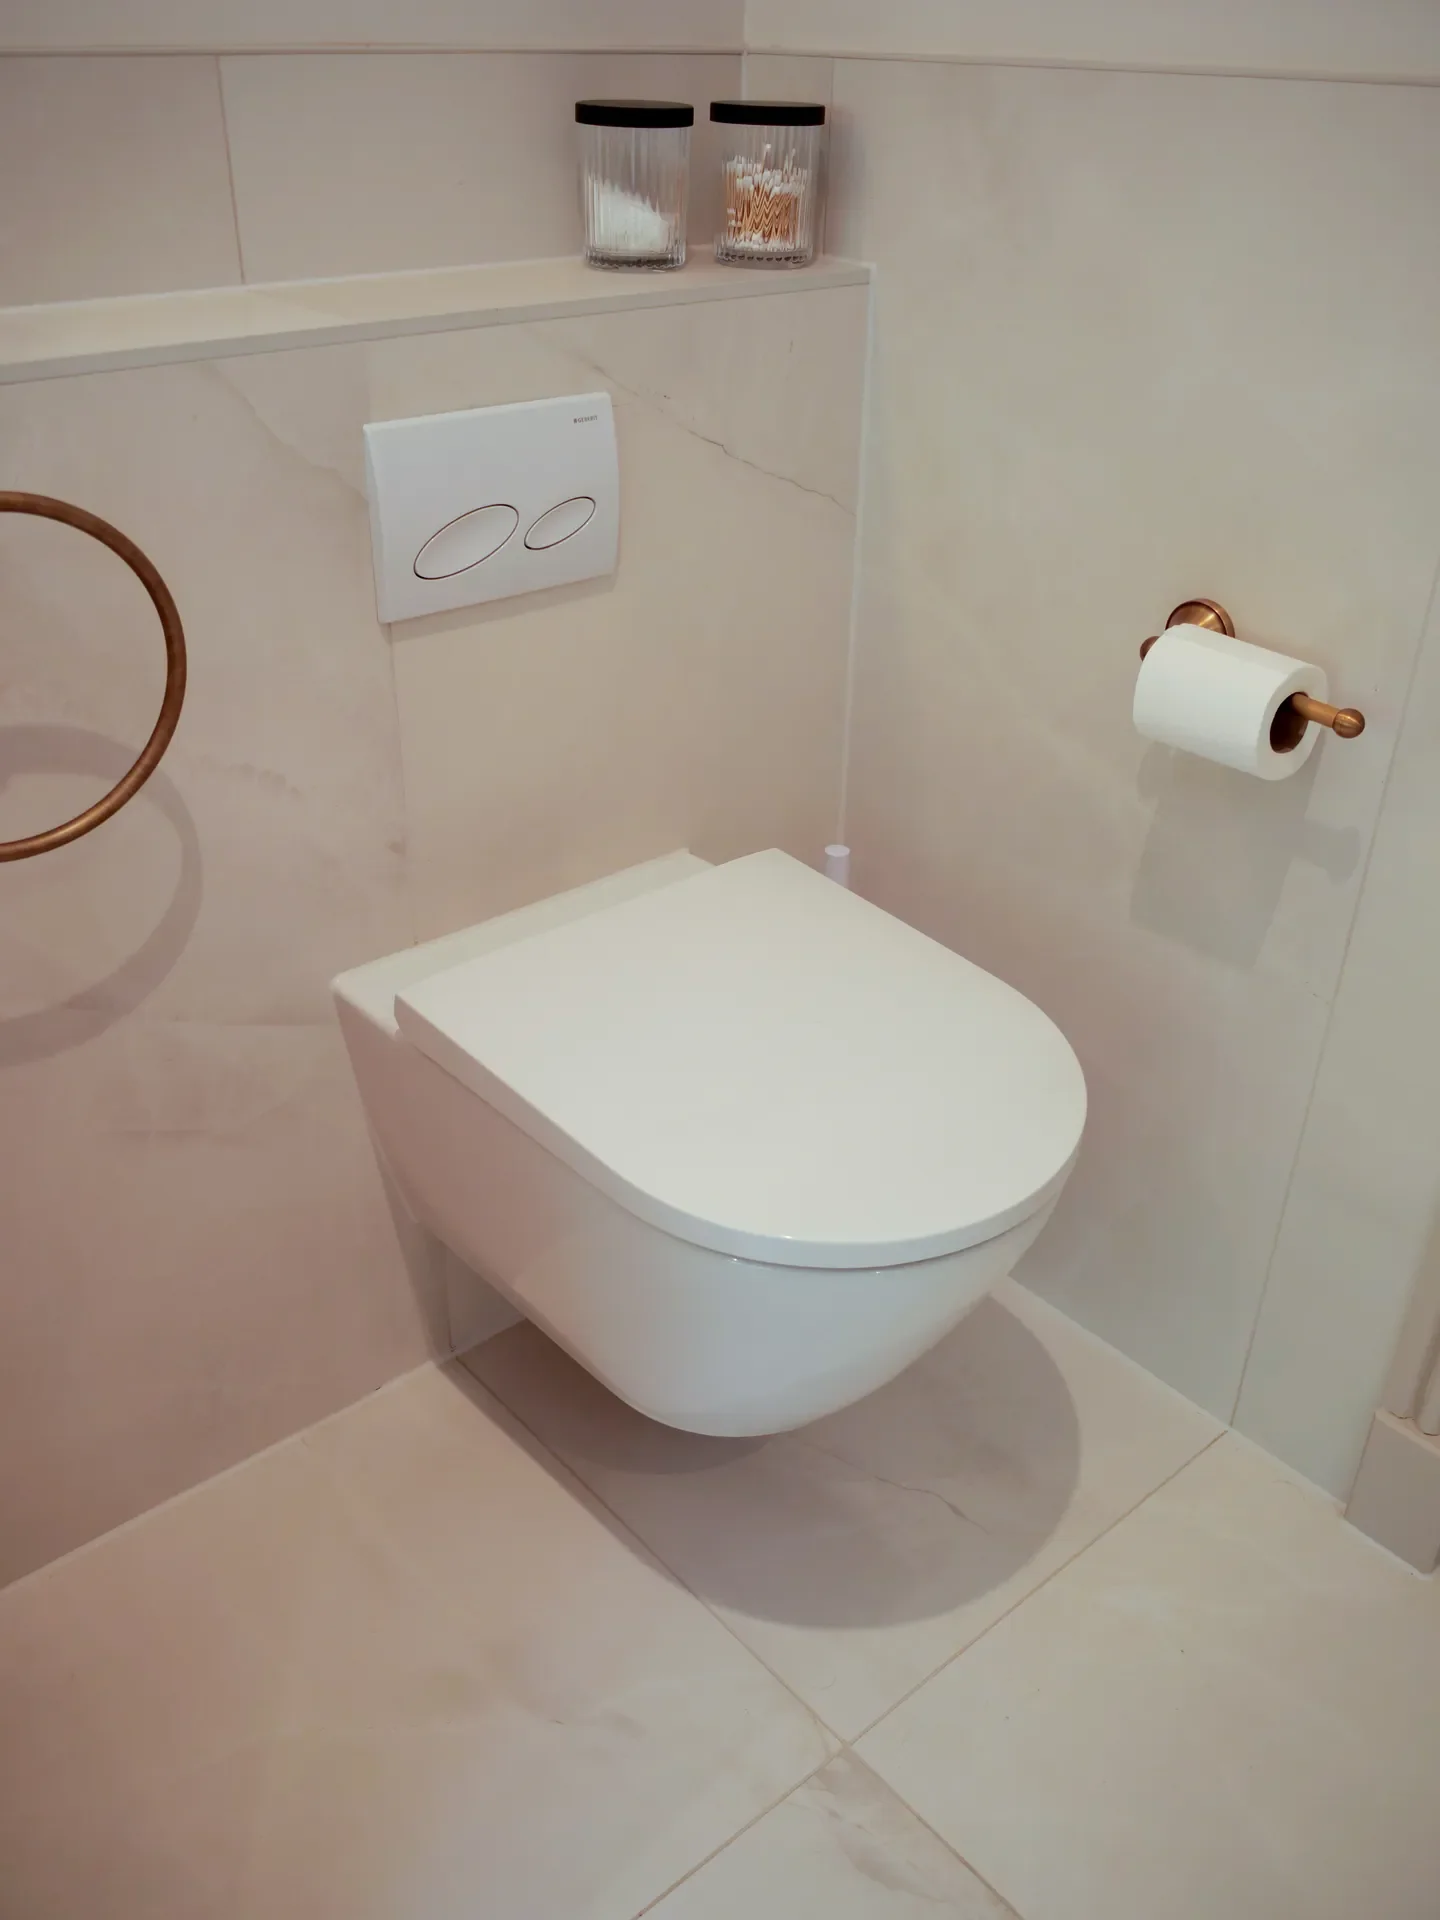
Specified: Duravit and VitrA sanitaryware, Geberit concealed cistern and flush plate, antique brass brassware, oak vanity unit, large-format marble-effect porcelain, frameless glass shower enclosure.
The Boot Room
Handcrafted floor-to-ceiling joinery in shaker detail, painted in a deep contemporary colour. Hanging space for coats, dedicated shoe storage, integrated bench seating and cupboards overhead.
The room takes the daily traffic of a family house at the point it comes through the door.
Specified: Bespoke floor-to-ceiling joinery, shaker detailing, integrated bench seating, overhead cupboards, coat and shoe storage.
The Cloakroom
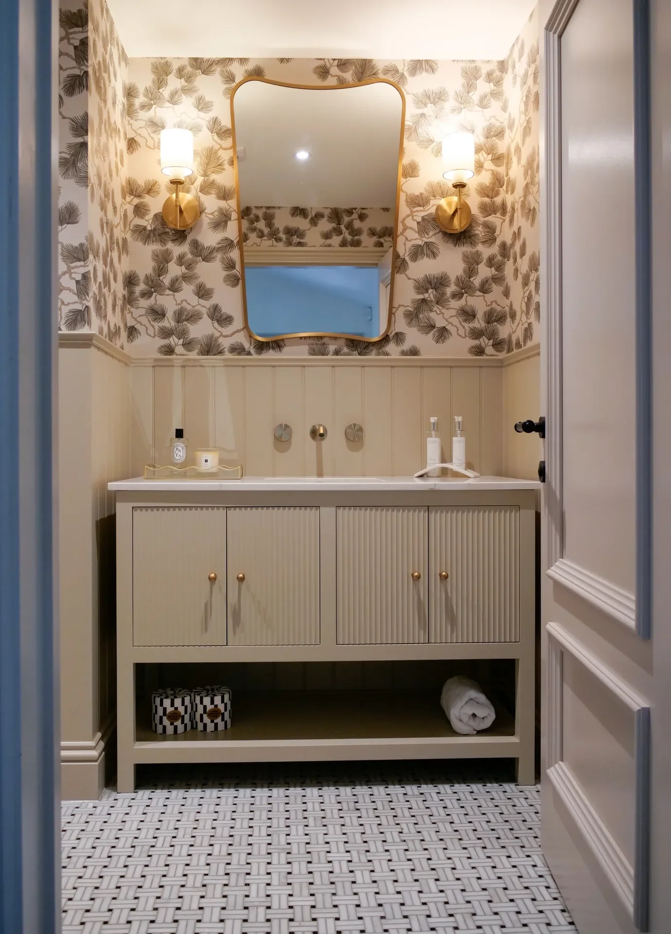
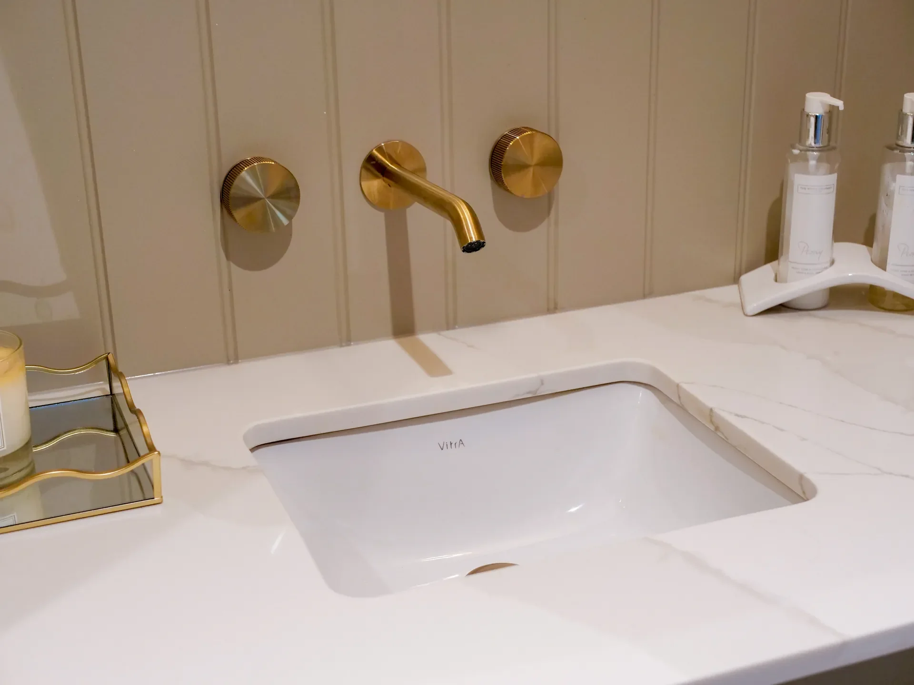
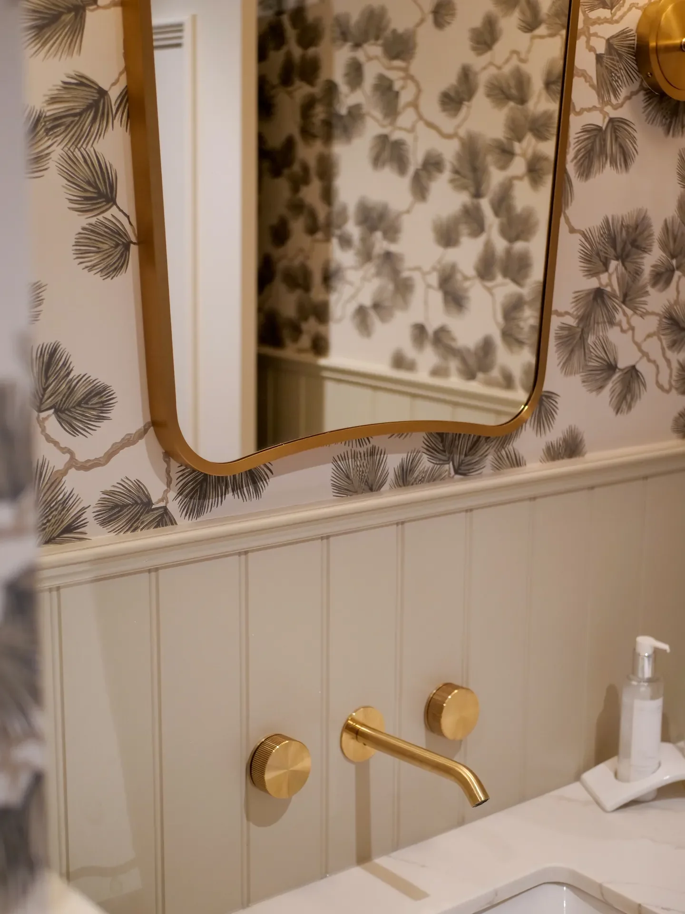
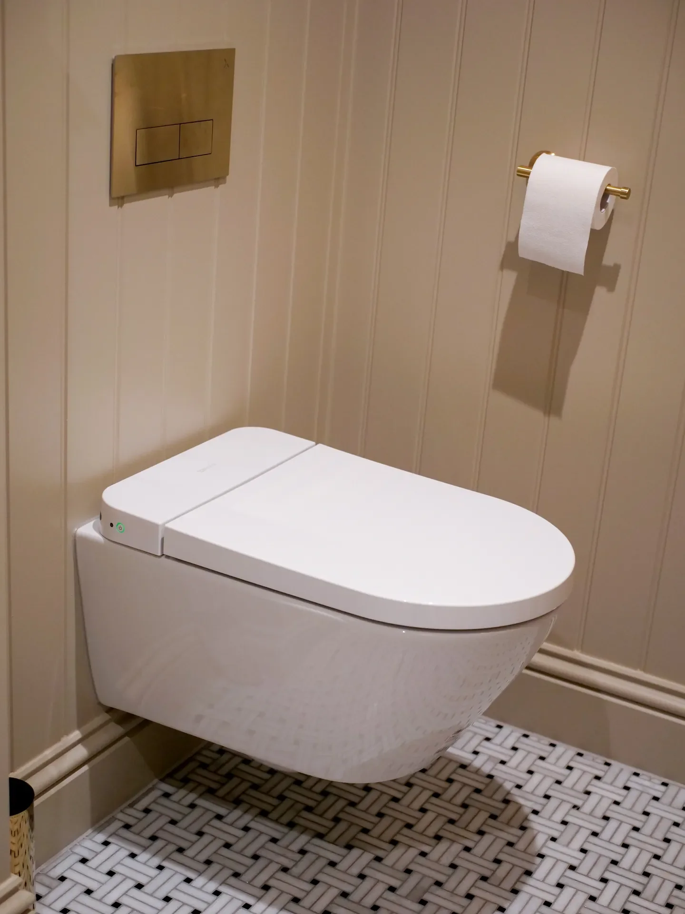
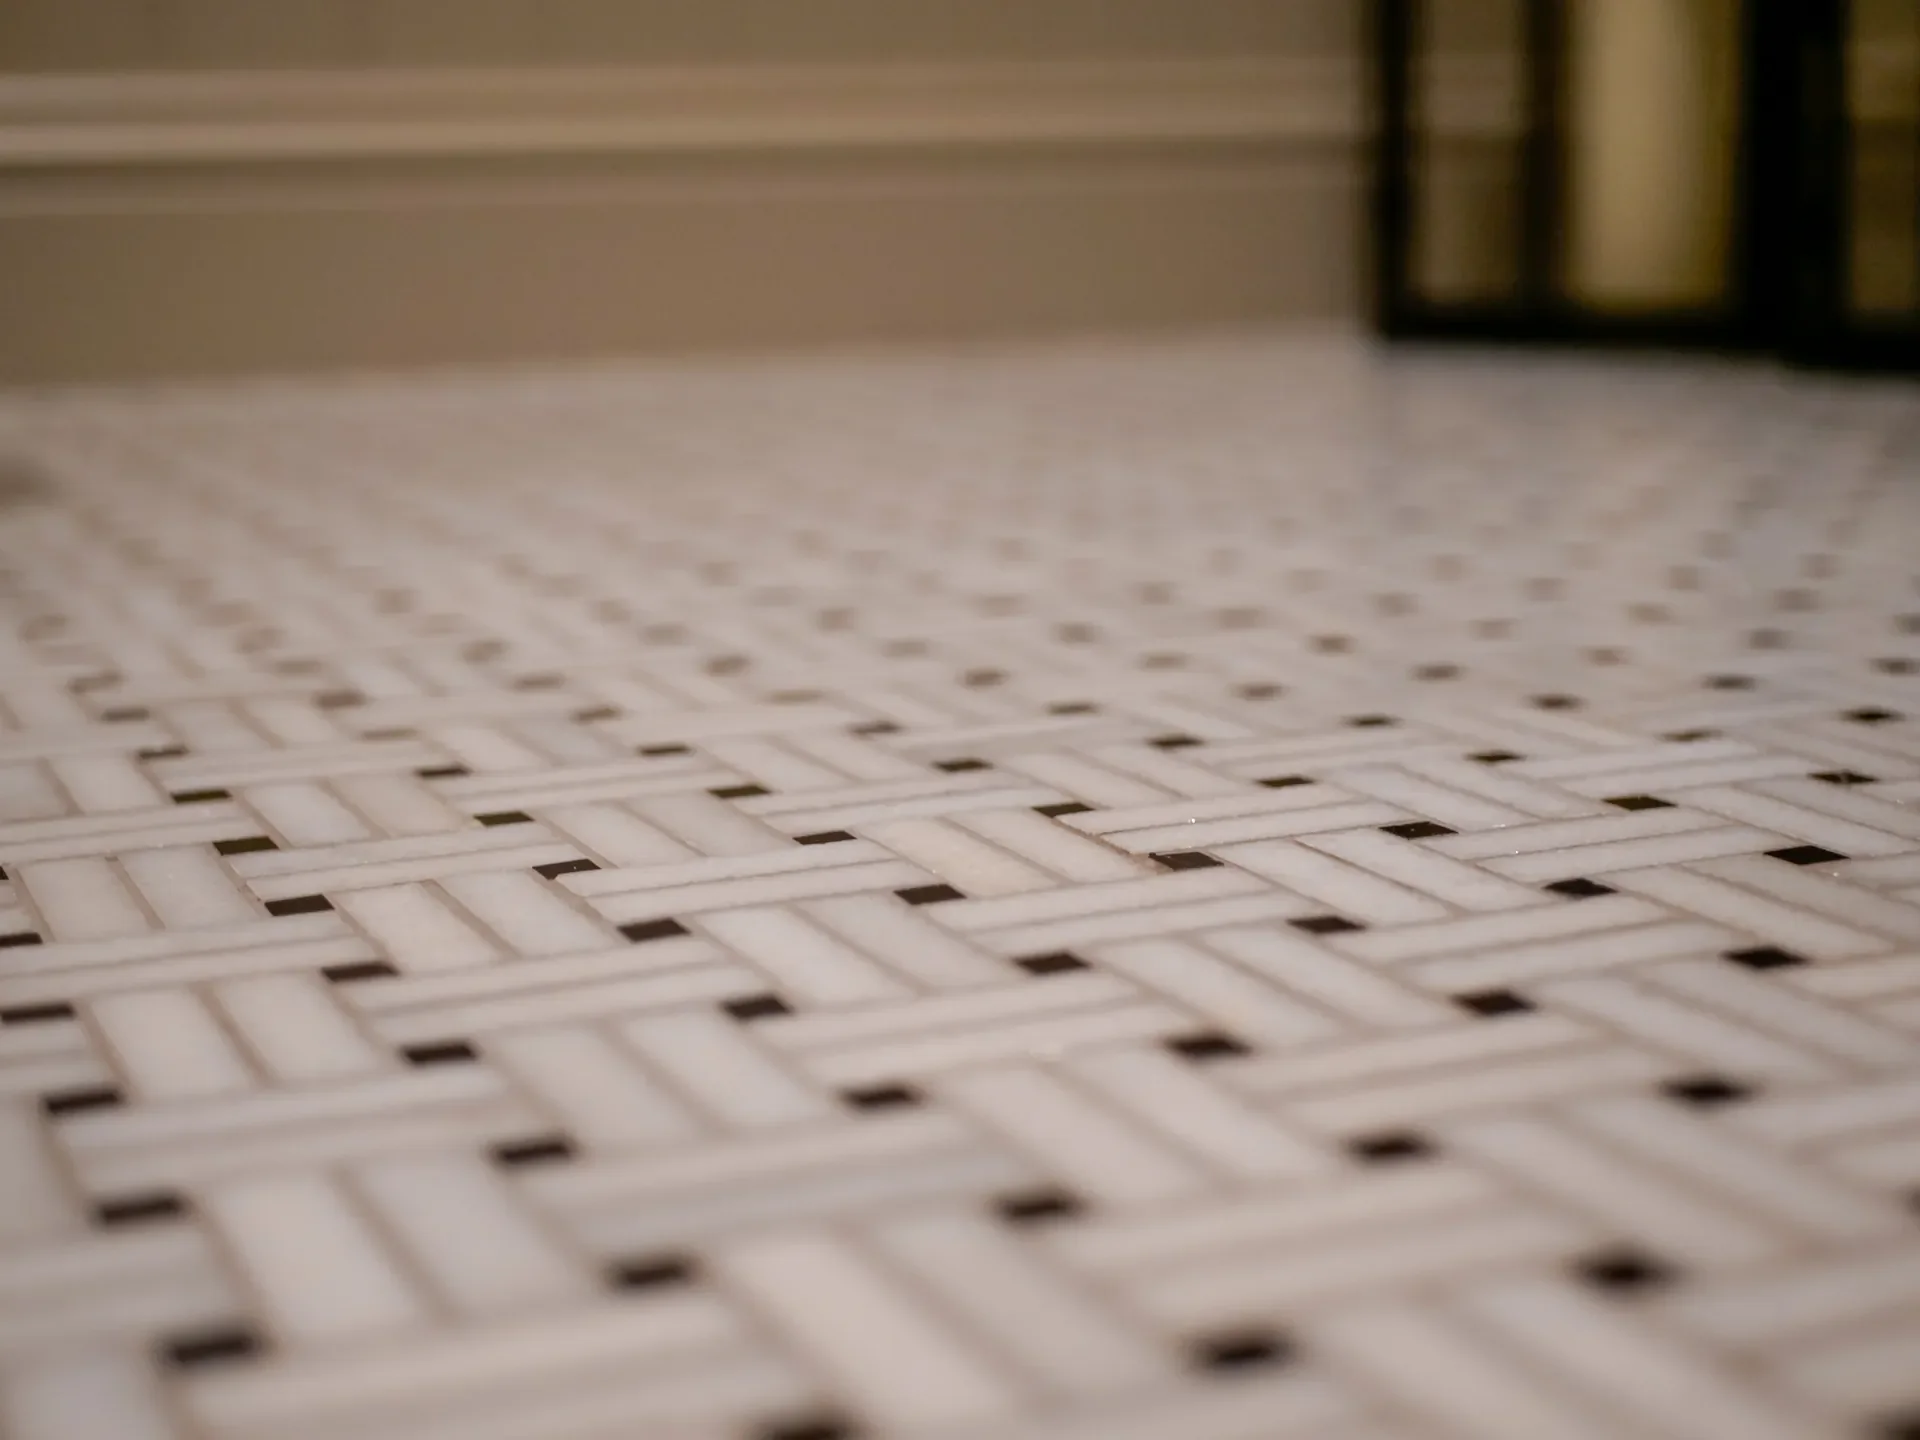
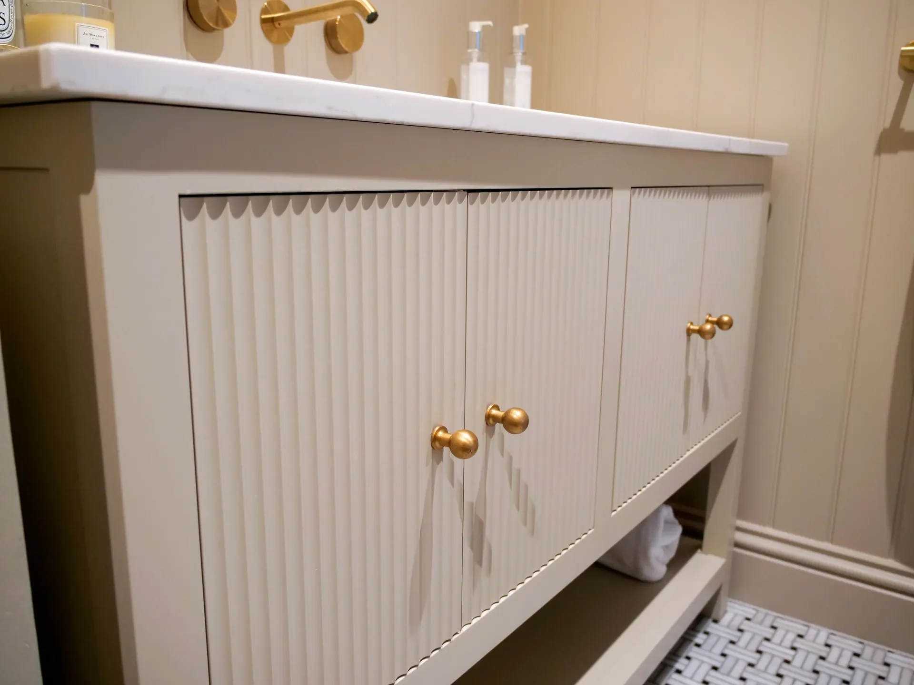
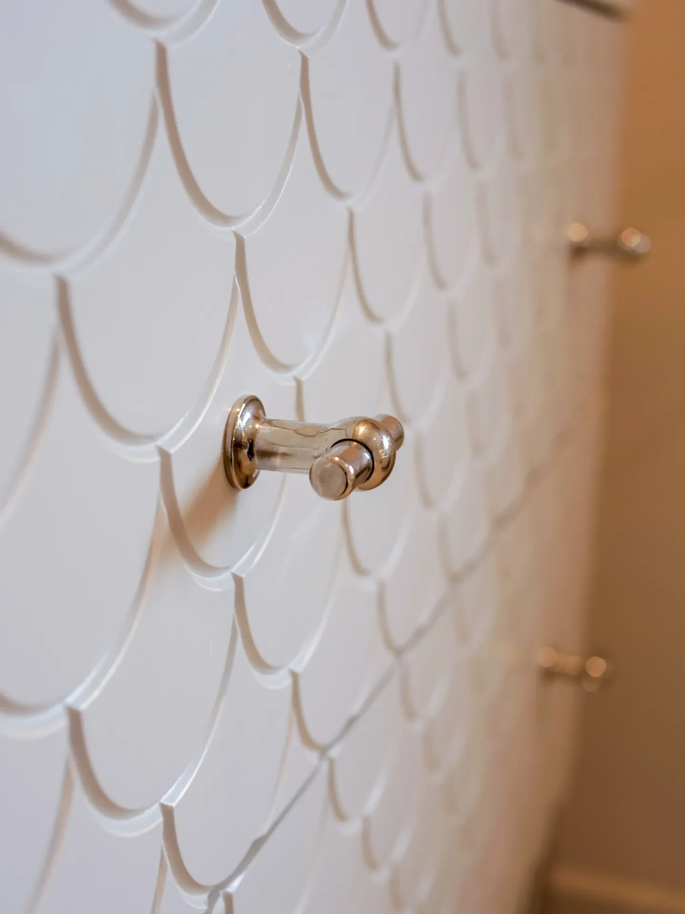
Decorative wall panelling above a Ca’ Pietra herringbone mosaic floor. A bespoke vanity unit with integrated storage sits under brushed brass brassware, and the cistern is concealed behind the wall so nothing breaks the line.
Specified: Bespoke vanity unit, decorative wall panelling, Ca’ Pietra herringbone mosaic floor, brushed brass brassware, concealed sanitaryware.
The Laundry Room
Floor-to-ceiling cabinetry with quartz worktops and integrated washing appliances. A large Belfast sink sits alongside a laundry sorting station and pull-out laundry baskets, with a wall-mounted drying rail above.
A full-height cupboard holds cleaning equipment behind doors, and the worktop run gives space to fold and iron.
Specified: Bespoke floor-to-ceiling cabinetry, quartz worktops, integrated washing appliances, large Belfast sink, laundry sorting station, pull-out laundry baskets, wall-mounted drying rail, full-height storage cupboard.
The Shower Room
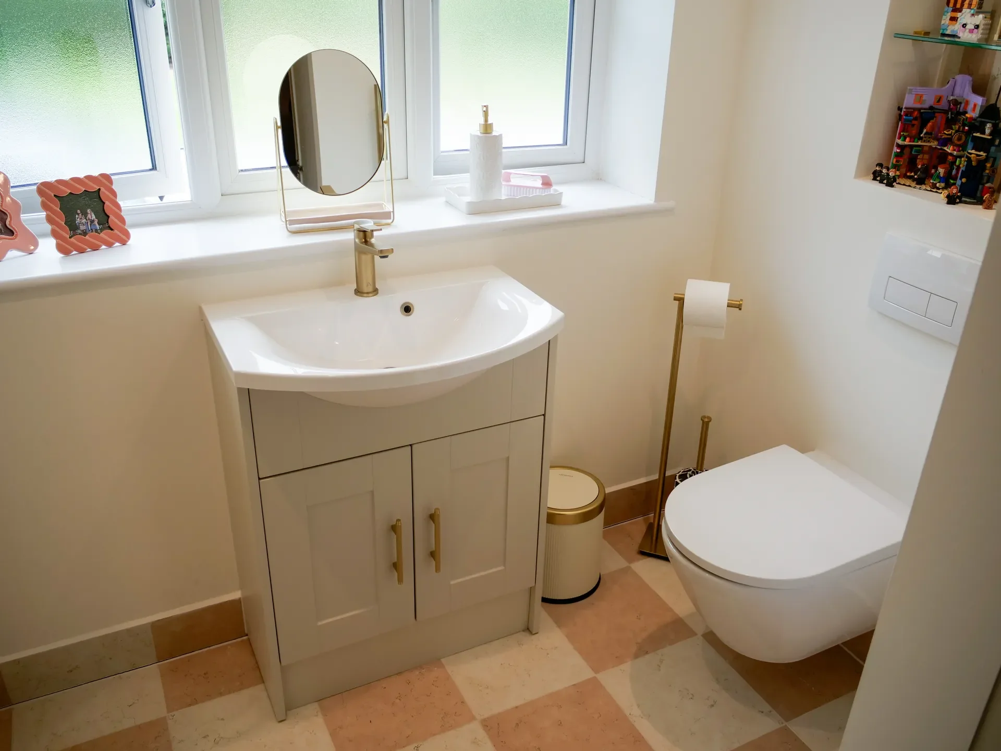
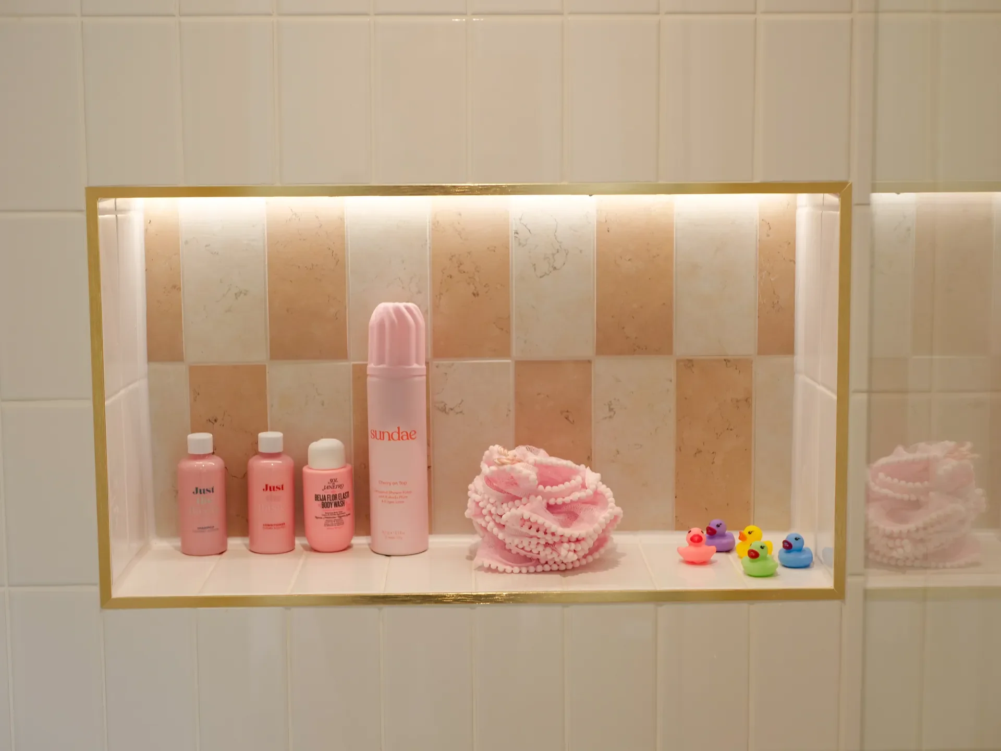
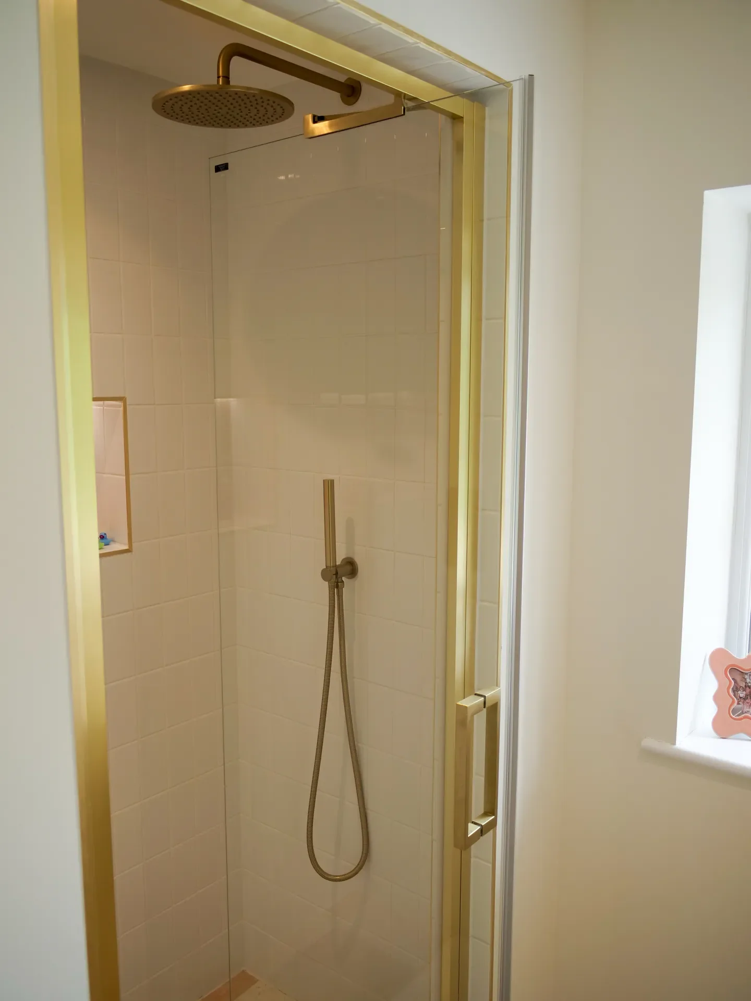
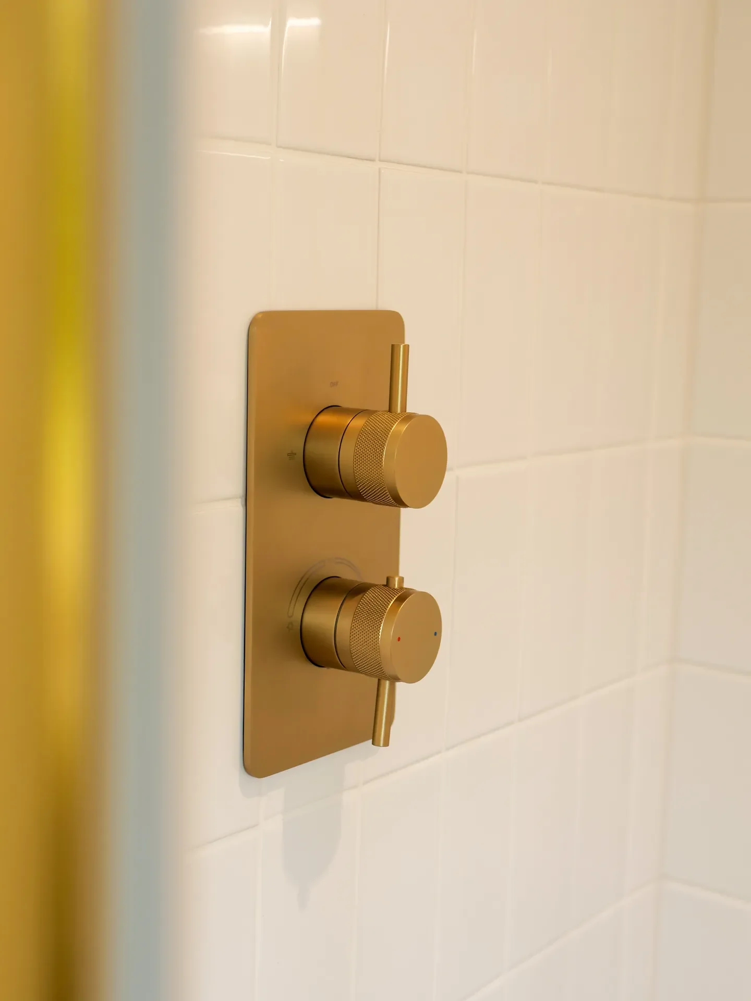
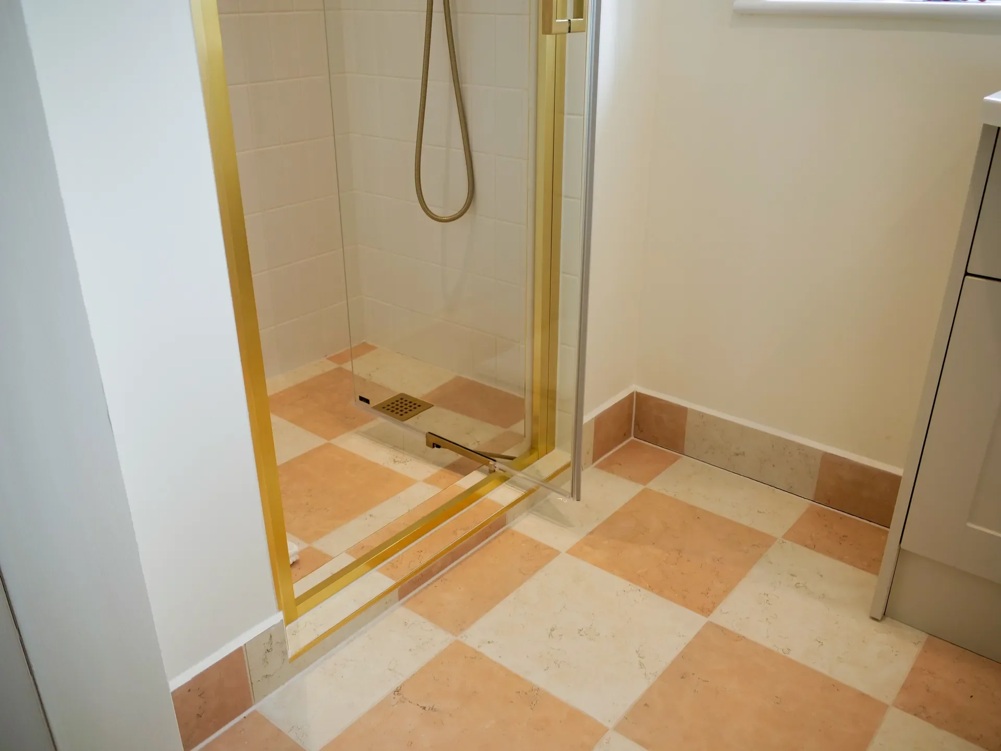
A compact footprint planned to take a full walk-in shower. Ca’ Pietra patterned floor tiles run under clean white wall tiles, with brushed brass fittings and a bespoke illuminated shower niche.
Duravit sanitaryware, Aqualla brassware and a Geberit concealed cistern keep the wall line clear, which is what makes the room read as bigger than its dimensions.
Specified: Duravit sanitaryware, Aqualla brassware, Geberit concealed cistern and flush plate, brushed brass fittings, Ca’ Pietra patterned floor tiles, walk-in shower with illuminated niche.
The Principal Bathroom
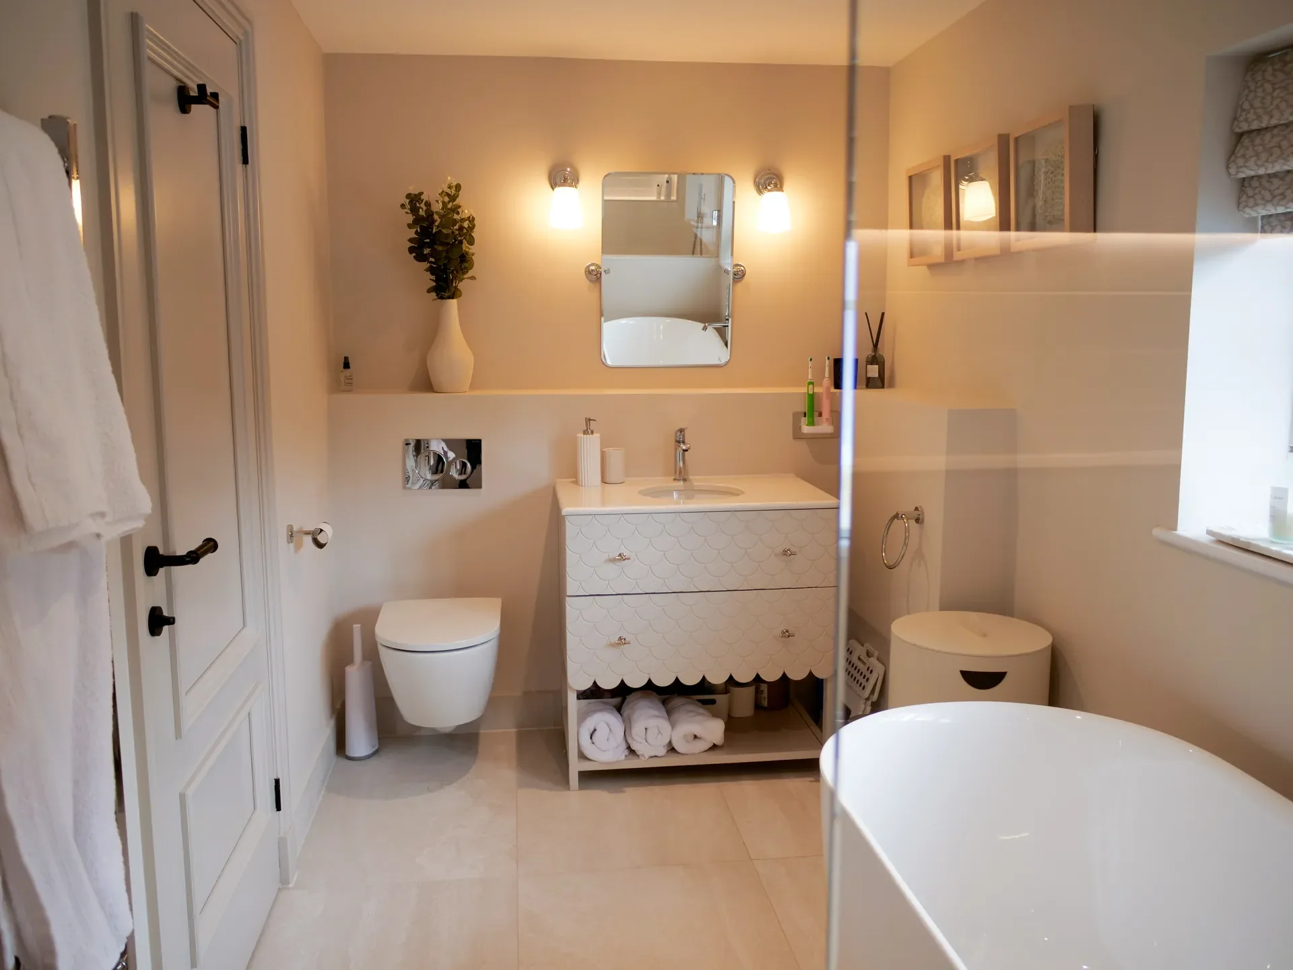
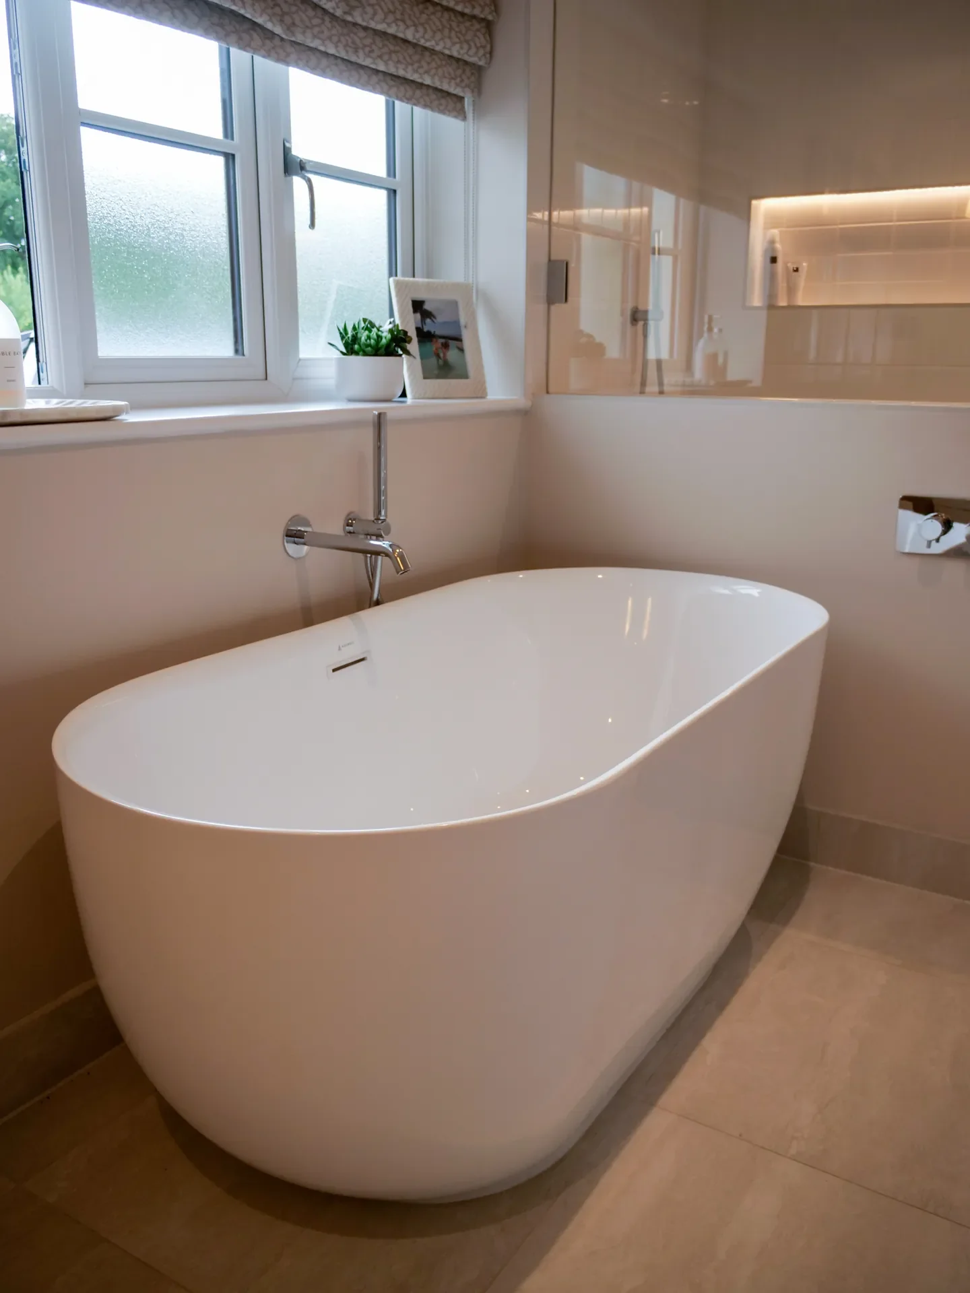
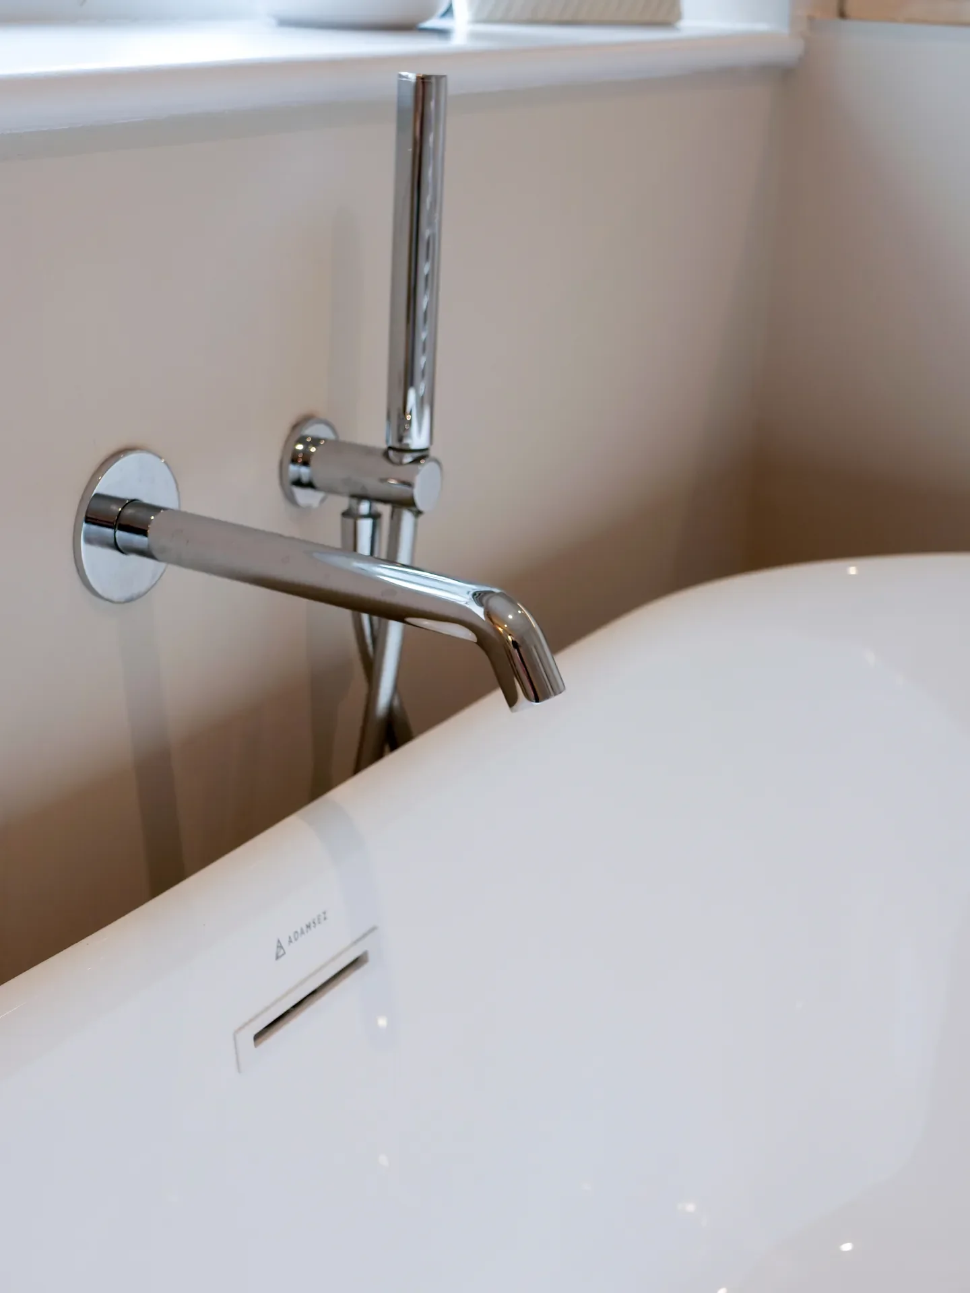
A freestanding Adamsez bath sits in soft neutral porcelain, with a walk-in shower alongside it and an illuminated recessed niche set into the tiling. The layout separates the bath from the shower so the room works at both ends of the day.
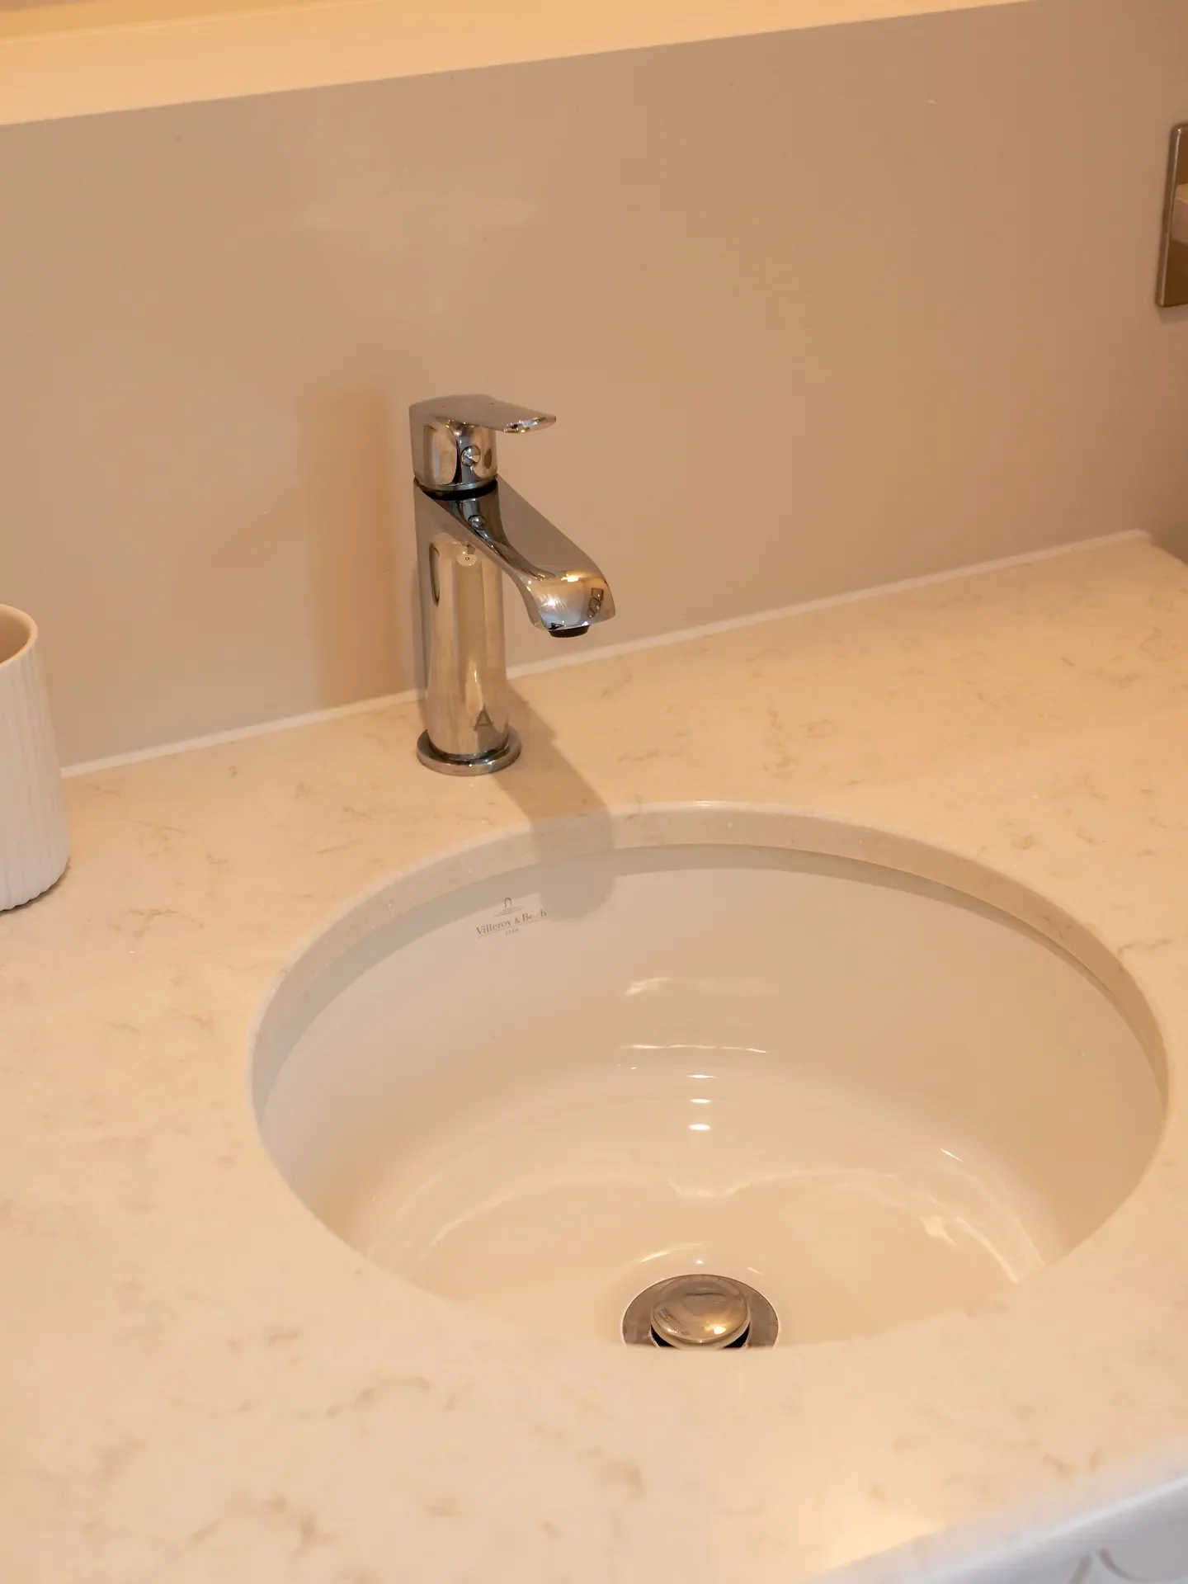
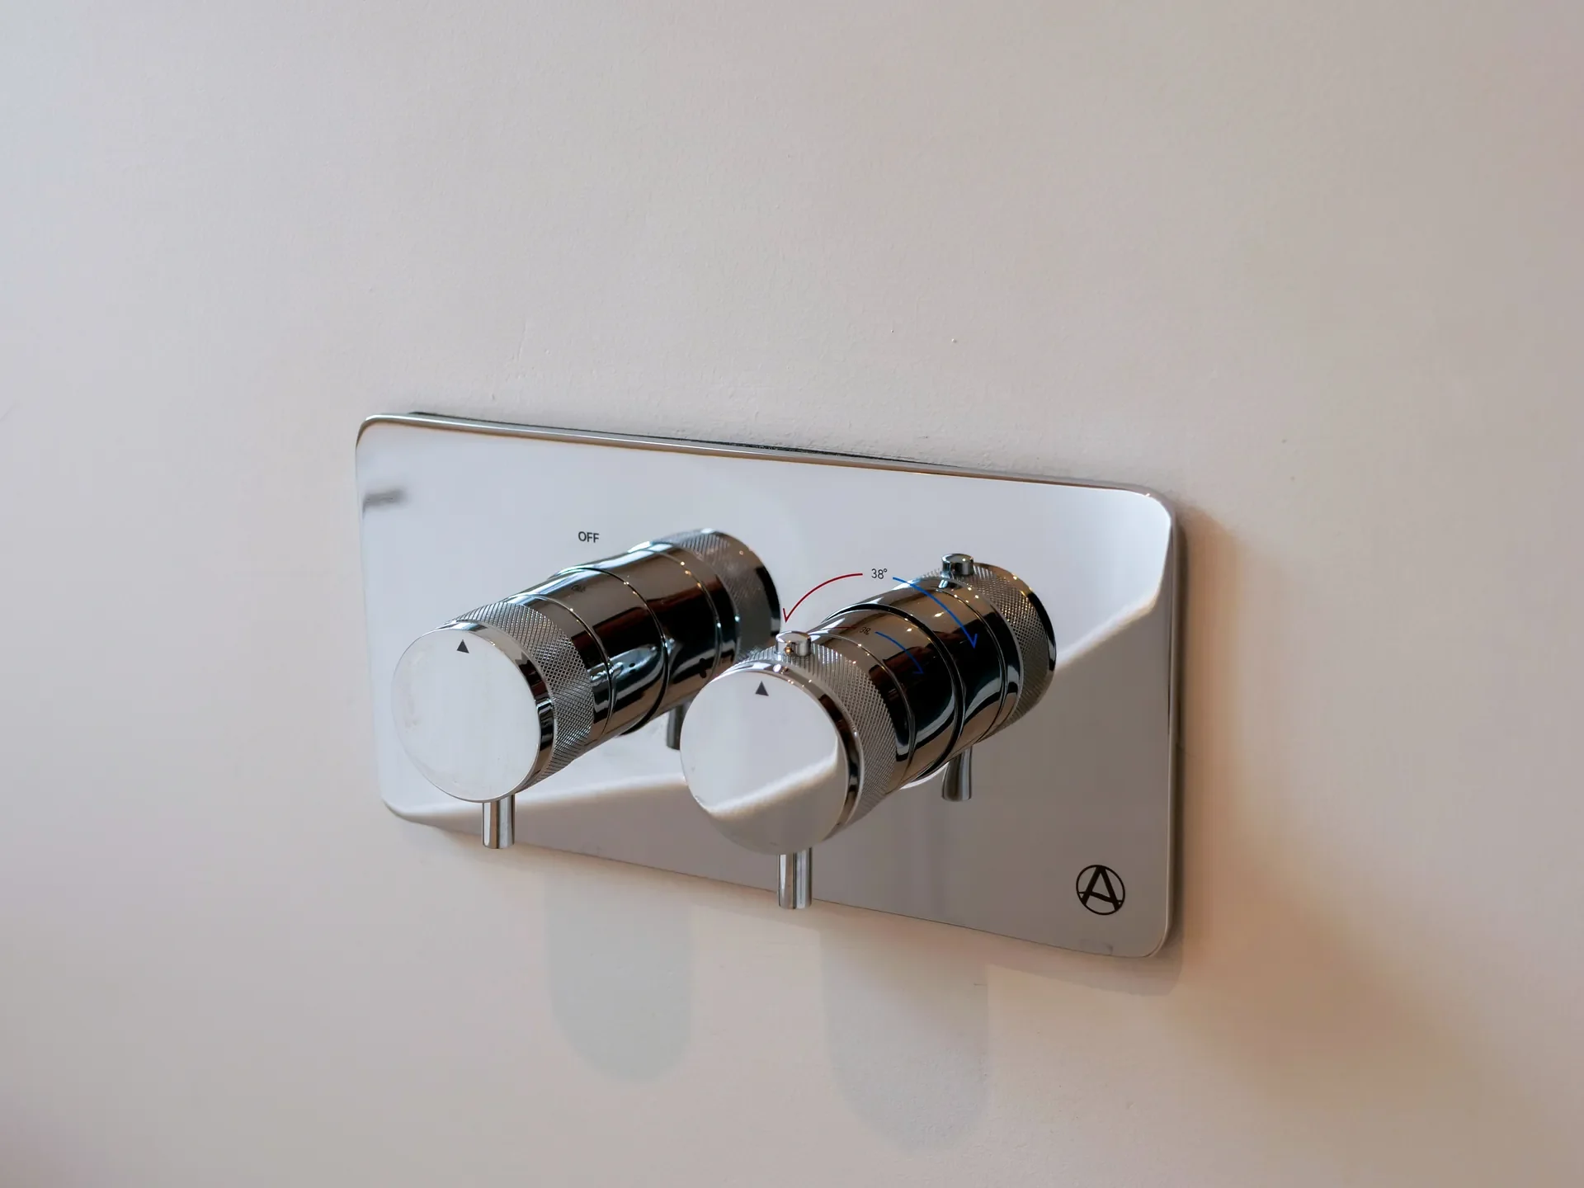
Villeroy & Boch sanitaryware, Aqualla brassware and a Geberit concealed cistern and flush plate.
Specified: Adamsez freestanding bath, Villeroy & Boch sanitaryware, Aqualla brassware, Geberit concealed cistern and flush plate, walk-in shower with illuminated recessed niche.
Frequently Asked Questions
-
Barkham, near Wokingham in Berkshire.
-
The house was taken down and rebuilt. Every room was designed and specified from scratch rather than worked around an existing layout.
-
Design, supply and installation across all eight rooms, from the kitchen and utility through to three bathrooms and a cloakroom.
-
Masterclass Kitchens and Smeg in the kitchen. Duravit, Geberit, VitrA, Villeroy & Boch, Adamsez and Aqualla across the bathrooms and cloakroom. Ca’ Pietra tiling.
-
Yes. All eight rooms here ran at the same time under one design and installation team, rather than room by room over a longer period.
-
Berkshire and the surrounding counties, from the Wokingham and Windsor showrooms.
Planning something similar?
This house took eight rooms, one design team and one installation team. Whatever the scale, it starts the same way: a conversation about how you want to live in the space.